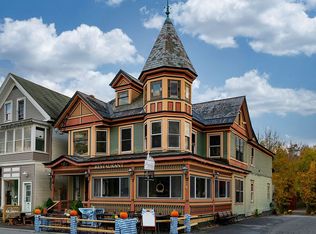
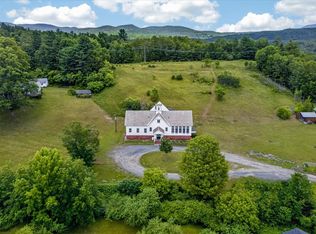
A rare opportunity to acquire a fully occupied, well-maintained mixed-use property in one of Chester’s most recognizable village locations. The front portion of the building is leased as professional office space for $5,000 per month, with the commercial tenant responsible for heat and electricity. The tenant has expressed interest in entering into a significantly longer-term lease, with the lease length and additional terms to be negotiated directly with the next owner. The property includes four additional residential units, all currently rented, including one leased by the commercial tenant for employee housing. Detailed income, expense, and lease information is available through your agent. Carefully maintained over the years, the building requires no known major upgrades or repairs and is ready for its next owner. More than sufficient parking is available on both sides of the building, along with abundant storage throughout the property, including basement garage space. Its location just off the historic Chester Village Green provides excellent visibility and steady Main Street traffic for commercial use, while remaining comfortable and quiet for residential tenants. Local shops, restaurants, and village amenities are all nearby, and Chester’s iconic Swinging Bridge, the Williams River, and its scenic footpath are less than a quarter mile away at the end of School Street. With established tenants, multiple income streams, ample parking and storage, and an outstanding village location, 23 School Street offers an exceptional opportunity to step into a strong-performing property from day one.
Active
Listed by: Real Broker LLC • Betsy Adamovich
$649,000
23 School Street, Chester, VT 05143
--beds
--baths
13,788sqft
Multi Family
Built in 1880
-- sqft lot
$-- Zestimate®
$47/sqft
$-- HOA
What's special
Basement garage space
- 5 days
- 209
- 19
Zillow last checked:
Listing updated:
Listed by:
Betsy Adamovich,
Real Broker LLC 802-613-0729
Source: PrimeMLS,MLS#: 5111465
Facts & features
Interior
Heating
- Oil, Baseboard
Cooling
- None
Features
- Basement: Locked Storage,Storage Space,Unfinished,Walk-Up Access
Interior area
- Total structure area: 15,196
- Total interior livable area: 13,788 sqft
- Finished area above ground: 6,894
- Finished area below ground: 6,894
Property
Parking
- Total spaces: 6
- Parking features: Dirt, Driveway, Off Street, On Site, Parking Spaces 6+, Unassigned, Unpaved
- Has uncovered spaces: Yes
Features
- Levels: 2.5
- Frontage length: Road frontage: 300
Lot
- Size: 0.5 Acres
- Features: Corner Lot, Level, Major Road Frontage, Neighbor Business, Sidewalks, Street Lights, In Town, Near Paths, Near Shopping, Near Skiing, Near Public Transit, Near School(s)
Details
- Zoning description: Village Center
Construction
Type & style
- Home type: MultiFamily
- Architectural style: Victorian
- Property subtype: Multi Family
Materials
- Wood Frame
- Foundation: Stone
- Roof: Slate
Condition
- New construction: No
- Year built: 1880
Utilities & green energy
- Electric: Circuit Breakers
- Sewer: Public Sewer
- Water: Public, Public Water On-Site
- Utilities for property: Cable Available, Phone Available, Sewer Connected, Fiber Optic Internt Avail
Community & HOA
Location
- Region: Chester
Financial & listing details
- Price per square foot: $47/sqft
- Annual tax amount: $14,271
- Date on market: 9/25/2026
- Listing terms: Cash,Conventional,Private,Seller Financing Possible
- Road surface type: Paved
Estimated market value
Not available
Estimated sales range
Not available
Not available
Price history
| Date | Event | Price |
|---|---|---|
| 9/25/2026 | Listed for sale | $649,000$47/sqft |
Source:  PrimeMLS #5111465 Report a problem PrimeMLS #5111465 Report a problem | ||
Public tax history
Tax history is unavailable.
Monthly payment
Est. payment