Step into your new home! This spacious 4-bedroom, 3-bath home has been thoughtfully updated and designed with both comfort and entertaining in mind. From the start, the new concrete driveway and 2.5-car attached garage provide a clean, polished welcome. Inside, you’ll find a fresh, modern feel with new LVP flooring throughout and a beautifully updated kitchen featuring quartz countertops, stainless steel appliances, and a timeless subway tile backsplash—blending style with everyday functionality. The primary suite offers a private escape, complete with its own full bathroom and direct access to the oversized back deck—creating the perfect indoor-outdoor flow for relaxing mornings or quiet evenings. What truly sets this home apart is the expansive walk-out lower level. Designed for versatility and entertaining, this fully finished space features a custom media wall with fireplace, a built-in bar with butcher block countertops and wine cooler, a full bathroom, laundry area, additional bedroom, and ample storage. Whether you’re hosting, working from home, or accommodating guests, this level adapts to your lifestyle. Step outside to enjoy the fully fenced backyard and large deck—ideal for gatherings, summer nights, or simply enjoying your own private space. With a new A/C and updates throughout, this home offers the space, upgrades, and flexibility buyers like you are looking for—all wrapped into one move-in ready property!
Closed
$351,000
23 Shanafelt Ave, Tallmadge, OH 44278
4beds
2,480sqft
Single Family Residence
Built in 1993
0.26 Acres Lot
$356,600 Zestimate®
$142/sqft
$2,435 Estimated rent
Home value
$356,600
$332,000 - $385,000
$2,435/mo
Zestimate® history
Owner options
List your home for rent
$2,435/mo
Rent Zestimate®
Find your next renter with Zillow Rental Manager. Plus, with online applications, you can quickly screen prospective tenants – for free.
$2,435/mo
Rent Zestimate®
Refinance and save
$2,325/mo
Est. payment
Refinancing to a lower rate could help reduce your monthly payments and save thousands over the life of the loan.
$2,325/mo
Est. payment
Explore your selling options
Work with a Zillow partner agent
Leverage their expertise and Zillow's premium Showcase listings to get your home seen by more buyers.
Get startedList with your own agent
Get your home in front of millions of buyers by listing it on Zillow.
Learn how to do itSell it yourself
Take full control of how buyers see your home on Zillow by listing For Sale by Owner (FSBO).
List your homeWhat's special
Timeless subway tile backsplashLarge deckFully finished spaceStainless steel appliancesFully fenced backyardBeautifully updated kitchenNew lvp flooring throughout
Zillow last checked:
Listing updated:
Listed by:
Lauren N Robinson 330-634-5943 laurensellsohio@gmail.com,
Platinum Real Estate
Bought with:
Sun Subba, 2021004459
Serenity Realty
Source: MLS Now,MLS#: 5202520 Originating MLS: Akron Cleveland Association of REALTORS
Originating MLS: Akron Cleveland Association of REALTORSFacts & features
Interior
Bedrooms & bathrooms
- Bedrooms: 4
- Bathrooms: 3
- Full bathrooms: 3
- Main level bathrooms: 2
- Main level bedrooms: 3
Primary bedroom
- Level: First
- Dimensions: 14.00 x 14.00
Bedroom
- Level: First
- Dimensions: 13.00 x 10.00
Bedroom
- Level: First
- Dimensions: 10.00 x 10.00
Bedroom
- Level: Lower
- Dimensions: 14.00 x 14.00
Dining room
- Level: First
- Dimensions: 12.00 x 11.00
Kitchen
- Level: First
- Dimensions: 14.00 x 11.00
Living room
- Level: First
- Dimensions: 17.00 x 13.00
Office
- Level: Lower
- Dimensions: 12.00 x 10.00
Recreation
- Features: Fireplace
- Level: Lower
- Dimensions: 23.00 x 14.00
Heating
- Forced Air, Gas
Cooling
- Central Air
Appliances
- Included: Dishwasher, Microwave, Range, Refrigerator
- Laundry: In Basement
Features
- Ceiling Fan(s), Dry Bar
- Basement: Full,Finished,Walk-Out Access
- Number of fireplaces: 2
- Fireplace features: Basement, Electric
Interior area
- Total structure area: 2,480
- Total interior livable area: 2,480 sqft
- Finished area above ground: 1,240
- Finished area below ground: 1,240
Property
Parking
- Total spaces: 2.5
- Parking features: Attached, Driveway, Electricity, Garage, Garage Door Opener, Paved
- Attached garage spaces: 2.5
Features
- Levels: One
- Stories: 1
- Patio & porch: Deck, Porch
- Exterior features: Private Yard
- Fencing: Chain Link,Fenced
Lot
- Size: 0.26 Acres
- Dimensions: 95 x 120
Details
- Parcel number: 6007430
- Special conditions: Standard
Construction
Type & style
- Home type: SingleFamily
- Architectural style: Ranch
- Property subtype: Single Family Residence
- Attached to another structure: Yes
Materials
- Vinyl Siding
- Roof: Asphalt,Fiberglass
Condition
- Year built: 1993
Utilities & green energy
- Sewer: Public Sewer
- Water: Public
Community & HOA
Community
- Subdivision: Eastland 07 Allotment
HOA
- Has HOA: No
Location
- Region: Tallmadge
Financial & listing details
- Price per square foot: $142/sqft
- Tax assessed value: $218,260
- Annual tax amount: $1,774
- Date on market: 4/18/2026
- Cumulative days on market: 4 days
- Listing terms: Cash,Conventional,FHA,VA Loan
Price history
| Date | Event | Price |
|---|---|---|
| 5/22/2026 | Sold | $351,000+0.3%$142/sqft |
Source:  MLS Now #5202520 Report a problem MLS Now #5202520 Report a problem | ||
| 4/28/2026 | Pending sale | $349,900$141/sqft |
Source: MLS Now #5202520 Report a problem | ||
| 4/26/2026 | Listed for sale | $349,900$141/sqft |
Source: MLS Now #5202520 Report a problem | ||
| 4/21/2026 | Pending sale | $349,900$141/sqft |
Source: MLS Now #5202520 Report a problem | ||
| 4/18/2026 | Listed for sale | $349,900+98.5%$141/sqft |
Source: MLS Now #5202520 Report a problem | ||
| 12/17/2025 | Sold | $176,300+0.7%$71/sqft |
Source: Public Record Report a problem | ||
| 9/1/2016 | Sold | $175,000+3%$71/sqft |
Source: MLS Now #3827842 Report a problem | ||
| 7/25/2016 | Pending sale | $169,900$69/sqft |
Source: Keller Williams - KW Chervenic Realty #3827842 Report a problem | ||
| 7/25/2016 | Listed for sale | $169,900+12.5%$69/sqft |
Source: Keller Williams - KW Chervenic Realty #3827842 Report a problem | ||
| 9/9/2003 | Sold | $151,000+18%$61/sqft |
Source: Public Record Report a problem | ||
| 7/1/1997 | Sold | $128,000+28.6%$52/sqft |
Source: Public Record Report a problem | ||
| 7/14/1994 | Sold | $99,500$40/sqft |
Source: Public Record Report a problem | ||
Public tax history
| Year | Property taxes | Tax assessment |
|---|---|---|
| 2025 | $4,028 +0.2% | $76,390 |
| 2024 | $4,021 +3.2% | $76,390 |
| 2023 | $3,896 +68.2% | $76,390 +37.7% |
| 2022 | $2,316 -0.4% | $55,465 |
| 2021 | $2,326 | $55,465 |
| 2020 | -- | $55,465 +0.2% |
| 2019 | $2,576 +13.5% | $55,360 |
| 2018 | $2,269 -14.7% | $55,360 |
| 2017 | $2,661 | $55,360 +25.8% |
| 2016 | $2,661 | $44,010 |
| 2015 | $2,661 +0.7% | $44,010 |
| 2014 | $2,643 -0.6% | $44,010 -2.4% |
| 2013 | $2,659 -2% | $45,090 |
| 2012 | $2,713 +0.4% | $45,090 +0% |
| 2011 | $2,701 -6.6% | $45,084 -11.5% |
| 2010 | $2,891 | $50,953 |
| 2009 | -- | $50,953 |
| 2008 | $3,017 -4.4% | $50,953 -8.4% |
| 2007 | $3,157 +3.2% | $55,650 |
| 2006 | $3,059 +3.1% | $55,650 |
| 2005 | $2,969 | $55,650 +14.3% |
| 2004 | -- | $48,706 |
| 2003 | $2,519 -0.9% | $48,706 |
| 2002 | $2,542 -1.4% | $48,706 +5.3% |
| 2001 | $2,578 +10.4% | $46,243 |
| 2000 | $2,335 | $46,243 |
Find assessor info on the county website
Neighborhood: 44278
Nearby homes
- $304,1004 bd3 ba1.2k sqft31 Shanafelt Ave, Tallmadge, OH 44278Off Market
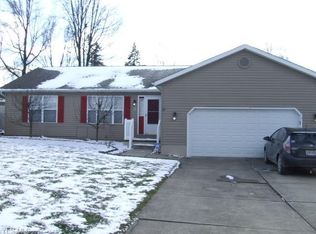
- $262,1003 bd2 ba1.3k sqft287 Osceola Ave, Tallmadge, OH 44278Off Market
- $293,4003 bd2 ba1.2k sqft295 Osceola Ave, Tallmadge, OH 44278Off Market
- $246,2003 bd1 ba1.3k sqft279 Osceola Ave, Tallmadge, OH 44278Off Market
- $317,0005 bd3 ba2.7k sqft390 Southwest Ave, Tallmadge, OH 44278Sold
- $12,900-- bd-- ba-- sqft24 Shanafelt Ave, Tallmadge, OH 44278Off Market
- $150,0002 bd1 ba740 sqft24 Shanafelt Ave, Tallmadge, OH 44278Sold
- $255,0003 bd2 ba1k sqft28 Shanafelt Ave, Tallmadge, OH 44278Sold
Nearby schools
GreatSchools rating
- 5/10Munroe Elementary SchoolGrades: K-5Distance: 1.7 mi
- 8/10Tallmadge Middle SchoolGrades: 6-8Distance: 1.6 mi
- 7/10Tallmadge High SchoolGrades: 9-12Distance: 2.3 mi
Schools provided by the listing agent
- District: Tallmadge CSD - 7715
Source: MLS Now. This data may not be complete. We recommend contacting the local school district to confirm school assignments for this home.
Get a cash offer in 3 minutes
Find out how much your home could sell for in as little as 3 minutes with a no-obligation cash offer.
Estimated market value
$356,600
Get a cash offer in 3 minutes
Find out how much your home could sell for in as little as 3 minutes with a no-obligation cash offer.
Estimated market value
$356,600
- Ohio
- Summit County
- Tallmadge
- 44278
- 23 Shanafelt Ave
Nearby cities
Nearby zip codes
Other Tallmadge Topics
