Skip main navigation
Closed
  • $317,000

    390 Southwest Ave, Tallmadge, OH 44278

    5beds
    2,704sqft
    Single Family Residence
    Built in 1903
    0.46 Acres Lot
    $330,600 Zestimate®
    $117/sqft
    $2,545 Estimated rent

    Home value

    $330,600

    $298,000 - $367,000

    $2,545/mo

    Zestimate® history
    Loading
    Loading...

    Owner options

    List your home for rent

    $2,545/mo

    Rent Zestimate®

    Find your next renter with Zillow Rental Manager. Plus, with online applications, you can quickly screen prospective tenants – for free.

    Learn more

    $2,545/mo

    Rent Zestimate®

    Refinance and save

    $2,100/mo

    Est. payment

    Refinancing to a lower rate could help reduce your monthly payments and save thousands over the life of the loan.

    See today's rates

    $2,100/mo

    Est. payment

    Explore your selling options

    Work with a Zillow partner agent

    Leverage their expertise and Zillow's premium Showcase listings to get your home seen by more buyers.

    Get started

    List with your own agent

    Get your home in front of millions of buyers by listing it on Zillow.

    Learn how to do it

    Sell it yourself

    Take full control of how buyers see your home on Zillow by listing For Sale by Owner (FSBO).

    List your home

    What's special

    Wood fireplaceFirst floor laundryManicured landscapingExpansive front porchExtra wide baseboardsBuilt in cupboardsOriginal restored hardwood floors
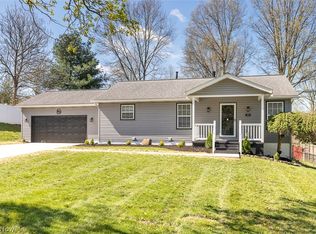
    Step into a piece of Tallmadge history with this stately 1903 farmhouse, beautifully situated on just under half an acre of mature trees, and manicured landscaping. This extraordinary residence—once home to notable families of the era—is a true testament to the enduring elegance of early 20th-century architecture. From the moment you arrive, the circular driveway and expansive front porch invite you to slow down and appreciate the craftsmanship of a bygone era. Inside, nearly every room showcases the home’s historic soul: original, restored hardwood floors, intricate woodwork, thick baseboards, antique lighting, and striking pocket doors—each detail a nod to the pride of its original builders. You will first step into the front sitting room, where guests would get comfortable by the wood fireplace upon arrival. Behind gorgeous wood pocket doors would be various large rooms. On the other side of the fireplace is a spacious dining room with built in cupboards and window ledge. The kitchen features plenty of counter space and a breakfast bar, along with a first floor laundry, excellent for functionality. The primary bedroom and ensuite is on the first floor and will surely please buyers who want massive bedrooms. Upstairs are 4 more bedrooms and yet another room that could be an office. The extra wide hallways, heavy wood doors, and extra wide baseboards remind you that you are in a home for the once upon a time family of affluence and reinforces the homes sense of grandeur. There have been updates in the last 6 years such as refinished wood floors, boiler system, bathrooms, roof, and more. The drop ceiling scaffolding is still up in the basement, and only needs new tiles put back up. Hurry to visit this magnificent home. This is not your modern-day house—it’s a legacy. For the buyer who values solid construction, unique character, and the romance of history, this is your opportunity to become the next steward of an iconic Tallmadge home. 3D tour in link above!!

    Zillow last checked:

    Listing updated:

    Listed by:

    Mary A Markulis mary.markulis@theagencyre.com330-618-2118,

    The Agency Cleveland Northcoast

    Bought with:

    Nikki Mort, 2015004722

    Mosholder Realty Inc.

    Source: MLS Now,MLS#: 5112351MLS LogoOriginating MLS: Akron Cleveland Association of REALTORS

    Facts & features

    Interior

    Bedrooms & bathrooms
    • Bedrooms: 5
    • Bathrooms: 3
    • Full bathrooms: 3
    • Main level bathrooms: 2
    • Main level bedrooms: 1
    Primary bedroom
    • Description: Flooring: Carpet
    • Level: First
    • Dimensions: 15 x 19
    Bedroom
    • Description: Flooring: Wood
    • Level: Second
    • Dimensions: 11 x 9
    Bedroom
    • Description: Flooring: Wood
    • Level: Second
    • Dimensions: 9 x 11
    Bedroom
    • Description: Flooring: Wood
    • Level: Second
    • Dimensions: 10 x 12
    Bedroom
    • Description: Flooring: Wood
    • Level: Second
    • Dimensions: 11 x 12
    Primary bathroom
    • Level: First
    Other
    • Description: Flooring: Luxury Vinyl Tile
    • Level: First
    Dining room
    • Description: Flooring: Wood
    • Level: First
    • Dimensions: 16 x 12
    Family room
    • Description: Flooring: Wood
    • Level: First
    • Dimensions: 14 x 12
    Kitchen
    • Description: Flooring: Laminate
    • Level: First
    • Dimensions: 17 x 8
    Living room
    • Description: Flooring: Wood
    • Level: First
    • Dimensions: 13 x 14
    Other
    • Description: Front Sitting Room,Flooring: Wood
    • Features: Fireplace
    • Level: First
    • Dimensions: 15 x 14
    Other
    • Description: Office or other,Flooring: Wood
    • Level: Second
    • Dimensions: 7 x 9
    Heating
    • Hot Water, Radiator(s), Steam
    Cooling
    • None
    Appliances
    • Included: Dryer, Dishwasher, Washer
    • Laundry: In Kitchen
    Features
    • Breakfast Bar, Built-in Features, High Ceilings, Natural Woodwork, Walk-In Closet(s)
    • Basement: Full,Concrete
    • Number of fireplaces: 1
    Interior area
    • Total structure area: 2,704
    • Total interior livable area: 2,704 sqft
    • Finished area above ground: 2,704

    Property

    Parking
    • Total spaces: 2.5
    • Parking features: Circular Driveway, Driveway, Detached, Garage
    • Garage spaces: 2.5
    Features
    • Levels: Three Or More
    • Stories: 3
    • Patio & porch: Covered, Front Porch
    Lot
    • Size: 0.46 Acres
    • Features: Corner Lot
    Details
    • Additional structures: Garage(s)
    • Parcel number: 6002748
    • Special conditions: Standard

    Construction

    Type & style
    • Home type: SingleFamily
    • Architectural style: Colonial
    • Property subtype: Single Family Residence
    Materials
    • Vinyl Siding
    • Roof: Asphalt,Fiberglass
    Condition
    • Year built: 1903

    Utilities & green energy

    • Sewer: Public Sewer
    • Water: Public

    Community & HOA

    HOA
    • Has HOA: No
    Location
    • Region: Tallmadge

    Financial & listing details

    • Price per square foot: $117/sqft
    • Tax assessed value: $228,420
    • Annual tax amount: $4,078
    • Date on market: 4/15/2025
    • Cumulative days on market: 57 days

    Price history

    DateEventPrice
    7/8/2025Sold$317,000-7.6%$117/sqft
    Source: MLS Now #5112351 Report a problem
    6/11/2025Pending sale$343,000$127/sqft
    Source: MLS Now #5112351 Report a problem
    4/15/2025Listed for sale$343,000-0.1%$127/sqft
    Source: MLS Now #5112351 Report a problem
    12/5/2024Listing removed$343,400-1.5%$127/sqft
    Source: MLS Now #5076276 Report a problem
    10/15/2024Listed for sale$348,800$129/sqft
    Source: MLS Now #5076276 Report a problem

    Public tax history

    YearProperty taxesTax assessment
    2025$4,216 +0.2%$79,950
    2024$4,208 +0.7%$79,950
    2023$4,178 +14.4%$79,950 +36.6%
    2022$3,651 -0.4%$58,514
    2021$3,667 $58,514
    2020-- $58,514 +34.1%
    2019$3,035 +13.2%$43,628 0%
    2018$2,682 +19.4%$43,630
    2017$2,245 $43,630 +20.7%
    2016$2,245 $36,140
    2015$2,245 +0.7%$36,140
    2014$2,231 +1.5%$36,140 -0.4%
    2013$2,198 -2%$36,280
    2012$2,243 +0.4%$36,280 +0%
    2011$2,233 -18.4%$36,275 -22.7%
    2010$2,737 $46,939
    2009-- $46,939
    2008$2,437 +1.9%$46,939 -1.6%
    2007$2,392 +3.7%$47,719
    2006$2,306 +3.6%$47,719
    2005$2,226 $47,719 +12.2%
    2004-- $42,539
    2003$1,864 -1.1%$42,539
    2002$1,884 +1.3%$42,539 +8.6%
    2001$1,861 +12.8%$39,187
    2000$1,649 $39,187
    Find assessor info on the county website

    Neighborhood: 44278

    Nearby schools

    GreatSchools rating
    Schools provided by the listing agent
    • District: Tallmadge CSD - 7715

    Source: MLS Now. This data may not be complete. We recommend contacting the local school district to confirm school assignments for this home.

    Get a cash offer in 3 minutes
    Find out how much your home could sell for in as little as 3 minutes with a no-obligation cash offer.
    Estimated market value
    $330,600
    Get a cash offer in 3 minutes
    Find out how much your home could sell for in as little as 3 minutes with a no-obligation cash offer.
    Estimated market value
    $330,600