Welcome to Sherwood Forest living at its finest—where timeless charm meets modern comfort. Nestled among mature trees on a picturesque, tree-lined street, this freshly painted (September 2025) 4-bedroom, 2.5-bath home offers approximately 3,050 sq. ft. of expansive living space with a natural, easy flow designed for today’s lifestyle. From the moment you enter, the bright foyer sets the tone for wide-open interiors filled with natural light. The formal dining room, framed by elegant moldings and newer windows, connects seamlessly to the living areas, creating an inviting atmosphere for entertaining and everyday living alike. Hardwood floors and plush carpeting provide warmth and balance, while the thoughtful layout enhances the sense of openness throughout. The heart of the home is the open concept, updated kitchen that flows effortlessly into the oversized family room, where a wood-burning fireplace anchors the space with modern comfort. The eat-in kitchen overlooks the lush, landscaped backyard—an inviting spot for casual dining with a view. On either side of the kitchen, you’ll find both a large living room with endless layout options and a step-down laundry/mudroom wing with powder room and direct access to the two-car garage. Outdoor living is just as inviting, with a spacious deck extending from the family room—a perfect second dining and lounge space framed by serene wooded views. Whether hosting gatherings, sipping morning coffee, or unwinding after a long day, the setting is private, peaceful, and ideal. Upstairs, four generously sized bedrooms continue the home’s theme of space and flow. The primary suite is a true retreat, offering an en-suite bath and dual closets with custom organizers. A full hallway bath serves the additional bedrooms, each offering comfort and versatility. Beyond the home, Sherwood Forest is a lifestyle community where residents enjoy private swimming and boating lakes, tennis, pickleball, basketball courts, playgrounds, and neighborhood events from holiday celebrations to summer bonfires. Add in top-rated Medford schools, nearby shopping, easy access to major highways, and proximity to both Philadelphia and the Jersey Shore, and you’ll see why this neighborhood is so sought after. Spacious, updated, and designed for modern living—this is the home you’ve been waiting for.
Sold for $685,000
$685,000
23 Sherwood Dr, Medford, NJ 08055
4beds
3,052sqft
Single Family Residence
Built in 1979
0.35 Acres Lot
$699,500 Zestimate®
$224/sqft
$4,404 Estimated rent
Home value
$699,500
$637,000 - $769,000
$4,404/mo
Zestimate® history
Owner options
List your home for rent
$4,404/mo
Rent Zestimate®
Find your next renter with Zillow Rental Manager. Plus, with online applications, you can quickly screen prospective tenants – for free.
$4,404/mo
Rent Zestimate®
Refinance and save
$5,077/mo
Est. payment
Refinancing to a lower rate could help reduce your monthly payments and save thousands over the life of the loan.
$5,077/mo
Est. payment
Explore your selling options
Work with a Zillow partner agent
Leverage their expertise and Zillow's premium Showcase listings to get your home seen by more buyers.
Get startedList with your own agent
Get your home in front of millions of buyers by listing it on Zillow.
Learn how to do itSell it yourself
Take full control of how buyers see your home on Zillow by listing For Sale by Owner (FSBO).
List your homeWhat's special
Wood-burning fireplaceLush landscaped backyardHardwood floorsElegant moldingsNewer windowsMature treesFormal dining room
Zillow last checked:
Listing updated:
Listed by:
Mr. Nick Spencer 609-744-5440,
Better Homes and Gardens Real Estate - Maturo PA
Bought with:
Lacey Fabrikant, 1541415
EXP REALTY, LLC
Source: Bright MLS,MLS#: NJBL2095936
Facts & features
Interior
Bedrooms & bathrooms
- Bedrooms: 4
- Bathrooms: 3
- Full bathrooms: 2
- 1/2 bathrooms: 1
- Main level bathrooms: 3
- Main level bedrooms: 4
Basement
- Area: 0
Heating
- Forced Air, Natural Gas
Cooling
- Central Air, Electric
Appliances
- Included: Electric Water Heater
Features
- Has basement: No
- Has fireplace: No
Interior area
- Total structure area: 3,052
- Total interior livable area: 3,052 sqft
- Finished area above ground: 3,052
- Finished area below ground: 0
Property
Parking
- Total spaces: 2
- Parking features: Garage Faces Front, Garage Door Opener, Inside Entrance, Oversized, Attached, Driveway
- Attached garage spaces: 2
- Has uncovered spaces: Yes
Accessibility
- Accessibility features: 2+ Access Exits
Features
- Levels: Two
- Stories: 2
- Pool features: None
Lot
- Size: 0.35 Acres
Details
- Additional structures: Above Grade, Below Grade
- Parcel number: 2002703 0700013
- Zoning: GD
- Special conditions: Standard
Construction
Type & style
- Home type: SingleFamily
- Architectural style: Colonial
- Property subtype: Single Family Residence
Materials
- Frame
- Foundation: Crawl Space
Condition
- New construction: No
- Year built: 1979
Utilities & green energy
- Sewer: Public Sewer
- Water: Public
Community & HOA
Community
- Subdivision: Sherwood Forest
HOA
- Has HOA: Yes
- Amenities included: Basketball Court, Beach Access, Bike Trail, Common Grounds, Jogging Path, Lake, Picnic Area, Shuffleboard Court, Tennis Court(s), Tot Lots/Playground, Water/Lake Privileges
- HOA fee: $245 annually
Location
- Region: Medford
- Municipality: MEDFORD TWP
Financial & listing details
- Price per square foot: $224/sqft
- Tax assessed value: $322,900
- Annual tax amount: $11,459
- Date on market: 9/19/2025
- Listing agreement: Exclusive Right To Sell
- Listing terms: Cash,Conventional,FHA,VA Loan
- Inclusions: Appliances, Draperies, Lighting.
- Exclusions: Personal Property, Garage Refrigerator
- Ownership: Fee Simple
Price history
| Date | Event | Price |
|---|---|---|
| 11/13/2025 | Sold | $685,000-2.1%$224/sqft |
Source:  Bright MLS #NJBL2095936 Report a problem Bright MLS #NJBL2095936 Report a problem | ||
| 10/3/2025 | Pending sale | $699,900$229/sqft |
Source: Bright MLS #NJBL2095936 Report a problem | ||
| 9/29/2025 | Contingent | $699,900$229/sqft |
Source: Bright MLS #NJBL2095936 Report a problem | ||
| 9/19/2025 | Listed for sale | $699,900+268.4%$229/sqft |
Source: Bright MLS #NJBL2095936 Report a problem | ||
| 10/27/1998 | Sold | $190,000-2.6%$62/sqft |
Source: Public Record Report a problem | ||
| 5/4/1995 | Sold | $195,000$64/sqft |
Source: Public Record Report a problem | ||
Public tax history
| Year | Property taxes | Tax assessment |
|---|---|---|
| 2025 | $11,460 +7% | $322,900 |
| 2024 | $10,714 | $322,900 |
| 2023 | -- | $322,900 |
| 2022 | $10,494 +0.6% | $322,900 |
| 2021 | $10,436 +2% | $322,900 |
| 2020 | $10,233 +1.4% | $322,900 |
| 2019 | $10,091 +0.7% | $322,900 |
| 2018 | $10,016 +0.3% | $322,900 |
| 2017 | $9,984 +1.5% | $322,900 |
| 2016 | $9,836 +3.1% | $322,900 |
| 2015 | $9,535 +3.4% | $322,900 |
| 2014 | $9,222 +3.6% | $322,900 |
| 2013 | $8,906 +21.9% | $322,900 |
| 2012 | $7,308 +1.4% | $322,900 +97.5% |
| 2011 | $7,205 +2.3% | $163,500 |
| 2010 | $7,044 +0.7% | $163,500 |
| 2009 | $6,993 -0.8% | $163,500 |
| 2008 | $7,047 +3.6% | $163,500 |
| 2007 | $6,803 +5.4% | $163,500 |
| 2006 | $6,457 +3.7% | $163,500 |
| 2005 | $6,228 +8% | $163,500 |
| 2004 | $5,768 | $163,500 |
| 2003 | -- | $163,500 |
| 2002 | -- | $163,500 |
| 2001 | -- | $163,500 |
Find assessor info on the county website
Neighborhood: 08055
Nearby homes
- $662,400-- bd-- ba2.3k sqft25 Sherwood Dr, Medford, NJ 08055Off Market
- $618,700-- bd-- ba2.8k sqft21 Sherwood Dr, Medford, NJ 08055Off Market
- $552,300-- bd-- ba2.1k sqft5 Sherwood Dr, Medford, NJ 08055Off Market
- $696,0004 bd3 ba2.8k sqft7 Sherwood Dr, Medford, NJ 08055Off Market
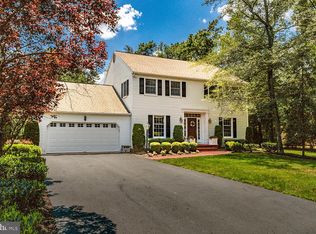
- $724,6004 bd3 ba3.2k sqft30 Sherwood Dr, Medford, NJ 08055Off Market
- $5002.41 AcresSherwood Dr, Medford, NJ 08055Off Market
- $5008.81 AcresSherwood Dr, Medford, NJ 08055Off Market
- $9,900-- bd-- ba-- sqftSherwood Dr, Medford, NJ 08055Off Market
Nearby schools
GreatSchools rating
- 7/10Haines Memorial 6thgr CenterGrades: 6Distance: 1.8 mi
- 7/10Shawnee High SchoolGrades: 9-12Distance: 3 mi
- 5/10Medford Township Memorial SchoolGrades: PK,7-8Distance: 1.7 mi
Schools provided by the listing agent
- District: Lenape Regional High
Source: Bright MLS. This data may not be complete. We recommend contacting the local school district to confirm school assignments for this home.
Get a cash offer in 3 minutes
Find out how much your home could sell for in as little as 3 minutes with a no-obligation cash offer.
Estimated market value
$699,500
Get a cash offer in 3 minutes
Find out how much your home could sell for in as little as 3 minutes with a no-obligation cash offer.
Estimated market value
$699,500
- New Jersey
- Burlington County
- Medford Township
- 08055
- 23 Sherwood Dr
Nearby cities
Nearby zip codes
Other Medford Township Topics
- Apartments for Rent in 08055
- Houses for Sale in 08055
- Houses for Rent in 08055
- 08055 Real Estate
- Medford Township Condos
- Houses for Sale in Medford Township
- Newest Listings in Medford Township
- Medford Township Home Values
- Medford Township Real Estate Agents
- Medford Township Refinance
- Medford Township Mortgage Rates
