Skip main navigation
Off market
Street View
  • $727,200

    30 Sherwood Dr, Medford, NJ 08055

    4beds
    3,239sqft
    SingleFamily
    Built in 1977
    0.35 Acres Lot
    $727,200 Zestimate®
    $225/sqft
    $4,886 Estimated rent

    Home value

    $727,200

    $684,000 - $778,000

    $4,886/mo

    Zestimate® history
    Loading
    Loading...

    Owner options

    List your home for rent

    $4,886/mo

    Rent Zestimate®

    Find your next renter with Zillow Rental Manager. Plus, with online applications, you can quickly screen prospective tenants – for free.

    Learn more

    $4,886/mo

    Rent Zestimate®

    Refinance and save

    $5,173/mo

    Est. payment

    Refinancing to a lower rate could help reduce your monthly payments and save thousands over the life of the loan.

    See today's rates

    $5,173/mo

    Est. payment

    Explore your selling options

    Work with a Zillow partner agent

    Leverage their expertise and Zillow's premium Showcase listings to get your home seen by more buyers.

    Get started

    List with your own agent

    Get your home in front of millions of buyers by listing it on Zillow.

    Learn how to do it

    Sell it yourself

    Take full control of how buyers see your home on Zillow by listing For Sale by Owner (FSBO).

    List your home

    What's special

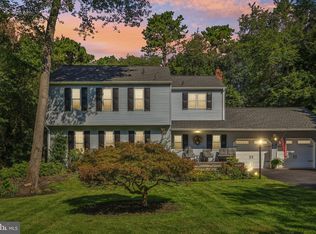
    Not your cookie cutter Sherwood Forest home! This custom Cape boasts over 3200 square feet of living space, and is one of the largest homes in one of Medford's most sought after lake communities. This home has been updated throughout, and has been meticulously maintained. This home features two first floor bedrooms, which could be a perfect set up for an in-law suite. The first level offers a beautiful newer kitchen with Wood Mode cabinetry, gorgeous granite counter tops and back splash, ceramic tile flooring, and large pantry. Also featured on the first floor is a formal living room, warm and inviting family room with brick fireplace, dining room, 1 ? baths, and an oversized heated 2 car garage. The second floor is a true retreat. The recent master suite addition features a soaring cathedral ceiling with surround sound system, 2 large walk-in closets, dressing area, and outdoor balcony, which overlooks a beautifully landscaped back yard. Also featured on the second floor is a bonus room and additional bedroom, both with bamboo flooring. The HVAC systems have been replaced within the last 5 years and the electrical system updated. The exterior of the property has been landscaped with extensive hardscaping, and features specimen plantings and perennial gardens throughout the property, as well as a newly paved driveway. The community offers swimming and fishing lakes, tennis courts, basketball courts, outdoor kitchen, and gazebo for social gatherings. The social calendar is active throughout the year with beach parties, Halloween Parties, Easter Egg Hunts, Ice Skating parties, and even a visit from Santa. These are just a few of the fun events that this community has to offer.

    This property is off market, which means it's not currently listed for sale or rent on Zillow. This may be different from what's available on other websites or public sources.
    Facts & features

    Interior

    Bedrooms & bathrooms
    • Bedrooms: 4
    • Bathrooms: 3
    • Full bathrooms: 2
    • 1/2 bathrooms: 1
    Heating
    • Gas
    Cooling
    • Central
    Appliances
    • Included: Dryer, Washer
    Features
    • Has fireplace: Yes
    Interior area
    • Total interior livable area: 3,239 sqft

    Property

    Parking
    • Total spaces: 2
    • Parking features: Garage - Attached
    Features
    • Exterior features: Wood
    Lot
    • Size: 0.35 Acres
    Details
    • Parcel number: 200270300000500029

    Construction

    Type & style
    • Home type: SingleFamily
    Condition
    • Year built: 1977

    Community & HOA

    HOA
    • Has HOA: Yes
    • HOA fee: $19 monthly
    Location
    • Region: Medford

    Financial & listing details

    • Price per square foot: $225/sqft
    • Tax assessed value: $344,200
    • Annual tax amount: $12,216

    Price history

    DateEventPrice
    11/4/2016Sold$370,000-1.3%$114/sqft
    Source: Public Record Report a problem
    9/12/2016Pending sale$375,000$116/sqft
    Source: Berkshire Hathaway HomeServices Fox & Roach, REALTORS #6819371 Report a problem
    8/22/2016Price change$375,000-5.1%$116/sqft
    Source: Berkshire Hathaway HomeServices Fox & Roach, REALTORS #6819371 Report a problem
    6/17/2016Price change$395,000-1.3%$122/sqft
    Source: BHHS Fox & Roach #6819371 Report a problem
    5/11/2016Price change$400,000-5.9%$123/sqft
    Source: BHHS Fox & Roach #6819371 Report a problem
    4/18/2016Price change$425,000-3.4%$131/sqft
    Source: BHHS Fox & Roach #6819371 Report a problem
    2/23/2016Listed for sale$440,000+2.8%$136/sqft
    Source: BHHS Fox & Roach #6819371 Report a problem
    10/21/2010Listing removed$428,000$132/sqft
    Source: Prudential Fox and Roach #5723347 Report a problem
    6/10/2010Listed for sale$428,000-4.9%$132/sqft
    Source: Prudential Fox and Roach #5723347 Report a problem
    1/17/2006Sold$450,000$139/sqft
    Source: Public Record Report a problem

    Public tax history

    YearProperty taxesTax assessment
    2025$12,216 +7%$344,200
    2024$11,421 $344,200
    2023-- $344,200
    2022$11,187 +0.6%$344,200
    2021$11,125 +2%$344,200
    2020$10,908 +1.4%$344,200
    2019$10,756 +0.7%$344,200
    2018$10,677 +0.3%$344,200
    2017$10,643 +1.5%$344,200
    2016$10,484 +3.1%$344,200
    2015$10,164 +3.4%$344,200
    2014$9,830 +6%$344,200 +2.4%
    2013$9,272 +25.3%$336,200
    2012$7,398 +1.4%$336,200 +103.1%
    2011$7,294 +2.3%$165,500
    2010$7,130 +0.7%$165,500
    2009$7,078 -0.8%$165,500
    2008$7,133 +3.6%$165,500
    2007$6,886 +5.4%$165,500
    2006$6,536 +3.7%$165,500
    2005$6,304 +8%$165,500
    2004$5,839 $165,500
    2003-- $165,500
    2002-- $165,500
    2001-- $165,500
    Find assessor info on the county website

    Neighborhood: 08055

    Nearby schools

    GreatSchools rating
    Schools provided by the listing agent
    • Elementary: MILTON H. ALLEN E.S.
    • Middle: MEDFORD TWP MEMORIAL
    • High: SHAWNEE
    • District: Lenape Regional

    Source: The MLS. This data may not be complete. We recommend contacting the local school district to confirm school assignments for this home.

    Get a cash offer in 3 minutes
    Find out how much your home could sell for in as little as 3 minutes with a no-obligation cash offer.
    Estimated market value
    $727,200
    Get a cash offer in 3 minutes
    Find out how much your home could sell for in as little as 3 minutes with a no-obligation cash offer.
    Estimated market value
    $727,200