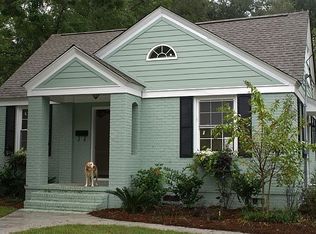
Be prepared, you will want 23 Sothel Avenue to be your new address. This completely renovated home will blow you away. The curb appeal alone makes this the gem of Sothel Avenue. A majestic oak draping over the front yard, sidewalk and street frames this picture perfect home. The changes to the exterior of this home, along with a soothing color palette, transformed a dated and tired shell, into a charming Charleston cottage. The portico adds a marvelous aesthetic to the homes facade and welcomes you to the enchanting front door. A preserved brick wall, from the homes original entryway, greets you as you step inside. Beyond the foyer you find an open family room and the carefully redesigned kitchen that offers custom cabinetry where convenience and function meet.GE Cafe appliances set the stage for this modernized space, along with marble countertops, custom hardware and top of the line fixtures. You will enjoy hosting neighborhood dinner nights and quality family time in this combined space. A hallway off the family room leads to the secondary bedrooms on the front of the home, along with a full bath. On the other side of the kitchen and family room is an open hallway that separates the front of the home from the owners suite. This is also where you'll find your powder room...gorgeous; storage closet under the stairway, laundry room, staircase and a doorway leading outside. The glass window pane door brings in an abundance of natural light to brighten this space. This is where you access all the backyard has to offer, starting with the cozy and spacious screened porch, the owners favorite spot! Sit and relax morning, afternoon and night as you enjoy the grand oak that spreads out over half the yard and provides a lovely shade to keep you cool on those hot Carolina days.Take off your shoes and stay awhile, feel the plush grass between your toes and enjoy this peaceful spot as you watch the kids run, play and grow. An added benefit of this home, the backyard borders the Greenway, just beyond the fence and dense tree line. Offering privacy and security! The backyard is also where you'll find a 250 SQ foot building on a concrete slab, that is heated and cooled with a finished interior and gym flooring. Will this be your she shed, man cave, office, exercise area or storage space? The options are endless! One side of the home has a large concrete pad just inside the gate, great for extra parking and outdoor extracurricular vehicles. Stone pavers and gravel have been thoughtfully placed on the side yard, leading to and from the porch area. This provides a sleek, finished look that is low maintenance and helps to keep the children's footprints out of the house! Step back inside and up the stairs to find a fabulous loft with sloped ceilings, custom storage and a preserved brick chimney, making this unique space cozy and comfortable. The loft is where you'll find the attic storage, tucked away and easy to access. The fourth bedroom, a blue encompassed escape; full bath and office, with mindfully designed, evergreen, built-in shelving and desk, round out the second floor. Back down the stairwell, the private owner's suite was an addition during the renovation. Designed with a soaring, shiplap, vaulted ceiling, that's painted in a soothing, natural color, combines classic architecture and a coastal charm, sets the tone for a cozy, peaceful retreat. Flanked with windows, the natural light fills this room. The southern landscape can be enjoyed just outside your window, soaking in the view of the big, beautiful oak tree that graces your backyard. The custom walk in closet and spa like ensuite bath are dreamy! The double vanity is adorned with marble countertops and lovely, high end fixtures, as is the custom tiled shower that's surrounded by frameless glass. The water closet is tucked away for privacy and completes the ensuite bath. This gem will be enjoyed for many years to come by your family and friends, don't hesitate and loose your opportunity to call this home yours. A full list of renovations and upgrades is available upon request. The information provided for this property is deemed reliable and provided to the best of the owner's and agents knowledge and in no way is guaranteed. Please confirm all details that are important to you in buying a new home.
Closed
Street View
Zillow last checked:
Listing updated:
Bought with:
Tabby Realty LLC
Source: CTMLS,MLS#: 25000322
Price history
| Date | Event | Price |
|---|---|---|
| 2/20/2025 | Sold | $1,296,000+0.5%$648/sqft |
Source:  CTMLS #25000322 Report a problem CTMLS #25000322 Report a problem | ||
| 1/13/2025 | Contingent | $1,290,000$645/sqft |
Source: CTMLS #25000322 Report a problem | ||
| 1/8/2025 | Listed for sale | $1,290,000+260.3%$645/sqft |
Source: CTMLS #25000322 Report a problem | ||
| 3/24/2021 | Listing removed | -- |
Source: Owner Report a problem | ||
| 9/30/2019 | Sold | $358,000-4.5%$179/sqft |
Source: Public Record Report a problem | ||
| 8/3/2019 | Pending sale | $374,900$187/sqft |
Source: Owner Report a problem | ||
| 7/14/2019 | Listed for sale | $374,900+25%$187/sqft |
Source: Owner Report a problem | ||
| 6/3/2016 | Sold | $300,000-3.2%$150/sqft |
Source: CTMLS #16010694 Report a problem | ||
| 5/6/2016 | Pending sale | $310,000$155/sqft |
Source: RE/MAX ADVANCED REALTY #16010694 Report a problem | ||
| 5/2/2016 | Listed for sale | $310,000$155/sqft |
Source: RE/MAX ADVANCED REALTY #16010694 Report a problem | ||
| 4/25/2016 | Pending sale | $310,000$155/sqft |
Source: RE/MAX ADVANCED REALTY #16010694 Report a problem | ||
| 4/22/2016 | Listed for sale | $310,000+33.6%$155/sqft |
Source: RE/MAX ADVANCED REALTY #16010694 Report a problem | ||
| 3/26/2015 | Sold | $232,000$116/sqft |
Source: Public Record Report a problem | ||
Get a cash offer in 3 minutes
Find out how much your home could sell for in as little as 3 minutes with a no-obligation cash offer.
Estimated market value
$1,327,000
