Skip main navigation
Closed
  • $745,000

    27 Sothel Ave, Charleston, SC 29407

    2beds
    1,258sqft
    Single Family Residence
    Built in 1945
    8,276 Square Feet Lot
    $745,200 Zestimate®
    $592/sqft
    $3,888 Estimated rent

    Home value

    $745,200

    $708,000 - $782,000

    $3,888/mo

    Zestimate® history
    Loading
    Loading...

    Owner options

    List your home for rent

    $3,888/mo

    Rent Zestimate®

    Find your next renter with Zillow Rental Manager. Plus, with online applications, you can quickly screen prospective tenants – for free.

    Learn more

    $3,888/mo

    Rent Zestimate®

    Refinance and save

    $4,414/mo

    Est. payment

    Refinancing to a lower rate could help reduce your monthly payments and save thousands over the life of the loan.

    See today's rates

    $4,414/mo

    Est. payment

    Explore your selling options

    Work with a Zillow partner agent

    Leverage their expertise and Zillow's premium Showcase listings to get your home seen by more buyers.

    Get started

    List with your own agent

    Get your home in front of millions of buyers by listing it on Zillow.

    Learn how to do it

    Sell it yourself

    Take full control of how buyers see your home on Zillow by listing For Sale by Owner (FSBO).

    List your home

    What's special

    Private patioPlantation shuttersMature treesUpdated finishesBuilt-in shelvingCorner lotEnsuite bath
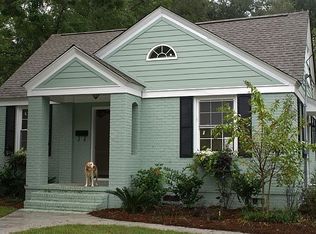
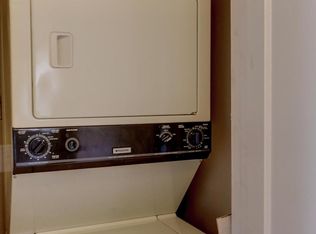
    Welcome to 27 Sothel Avenue, an inviting home in the established Byrnes Downs neighborhood of West Ashley. Set on a corner lot and conveniently located near the West Ashley Greenway, neighborhood amenities and downtown Charleston, this two-bedroom home offers a comfortable blend of character, functionality and outdoor living.Natural light fills the living room, where hardwood floors, built-in shelving and custom window shades add warmth and personality. The separate dining room features decorative molding and wallpaper and flows easily into the kitchen and living spaces. In the kitchen, white cabinetry, glass-front doors, recessed lighting and a pull-out pantry provide both style and storage, while updated appliances, including a gas range and microwave, add everyday convenience.Both bedrooms offer flexibility, with the second bedroom well suited for guests, a home office or additional living space. The primary bedroom features plantation shutters and an ensuite bath, along with a custom-built closet added in 2024 for additional storage. The bathrooms feature tile flooring, custom cabinetry and updated finishes. Outside, a private patio opens to a fenced backyard with mature trees and established landscaping. Whether you're enjoying morning coffee, hosting friends for a casual cookout or tending to the garden, the outdoor space offers a natural extension of the home's living areas. A new cedar garden shed provides additional storage for tools and outdoor equipment. The home has been well maintained with numerous updates, including replacement windows in January 2024, new porch railings in June 2023, a Rinnai tankless water heater installed in July 2025 and proactive foundation improvements completed through CNT Foundation in March 2026. The HVAC was replaced in January 2018 and is serviced twice annually. Additional ongoing care includes an encapsulated crawl space with a dehumidifier, termite bond and quarterly pest control. An ADT security contract is also in place and transferable. With its welcoming spaces, established outdoor setting and convenient Byrnes Downs location, 27 Sothel offers an easy opportunity to enjoy the character and lifestyle of one of West Ashley's favorite neighborhoods.

    Zillow last checked:

    Listing updated:

    Listed by:

    Daniel Ravenel Sotheby's International Realty

    Bought with:

    Carolina One Real Estate

    Source: CTMLS,MLS#: 26024668MLS Logo

    Facts & features

    Interior

    Bedrooms & bathrooms
    • Bedrooms: 2
    • Bathrooms: 2
    • Full bathrooms: 2
    Rooms
    • Room types: Dining Room, Formal Living, Separate Dining
    Heating
    • Electric, Heat Pump
    Cooling
    • Central Air
    Features
    • Ceiling - Smooth, Ceiling Fan(s), Formal Living
    • Flooring: Ceramic Tile, Wood
    • Doors: Some Storm Door(s)
    • Windows: Storm Window(s), Window Treatments
    • Has fireplace: No
    Interior area
    • Total structure area: 1,258
    • Total interior livable area: 1,258 sqft

    Property

    Parking
    • Parking features: Attached, Off Street
    Features
    • Levels: One
    • Stories: 1
    • Patio & porch: Patio, Front Porch
    • Exterior features: Rain Gutters
    • Fencing: Privacy,Back Yard,Wood
    Lot
    • Size: 8,276 Square Feet
    • Features: 0 - .5 Acre
    Details
    • Additional structures: Shed(s)
    • Parcel number: 4210100076

    Construction

    Type & style
    • Home type: SingleFamily
    • Architectural style: Cape Cod,Cottage
    • Property subtype: Single Family Residence
    Materials
    • Brick Veneer
    • Foundation: Crawl Space
    • Roof: Architectural
    Condition
    • New construction: No
    • Year built: 1945

    Utilities & green energy

    • Sewer: Public Sewer
    • Water: Public
    • Utilities for property: Charleston Water Service, Dominion Energy

    Community & HOA

    Community
    • Features: Trash, Walk/Jog Trails
    • Security: Security System
    • Subdivision: Byrnes Downs
    Location
    • Region: Charleston

    Financial & listing details

    • Price per square foot: $592/sqft
    • Tax assessed value: $459,500
    • Annual tax amount: $2,388
    • Date on market: 9/1/2026
    • Listing terms: Cash,Conventional

    Price history

    DateEventPrice
    10/9/2026Sold$745,000-0.4%$592/sqft
    Source: CTMLS #26024668 Report a problem
    9/1/2026Listed for sale$748,000+3.2%$595/sqft
    Source: CTMLS #26024668 Report a problem
    5/5/2025Listing removed$725,000$576/sqft
    Source: CTMLS #25012099 Report a problem
    5/2/2025Listed for sale$725,000+67.8%$576/sqft
    Source: CTMLS #25012099 Report a problem
    5/13/2021Sold$432,000$343/sqft
    Source: Public Record Report a problem
    3/1/2021Sold$432,000+57.1%$343/sqft
    Source: CTMLS #21005342 Report a problem
    2/10/2014Sold$275,000+6.2%$219/sqft
    Source: CTMLS #1328770 Report a problem
    7/11/2005Sold$259,000$206/sqft
    Source: Public Record Report a problem

    Public tax history

    YearProperty taxesTax assessment
    2025$2,388 +4.6%$18,380 +6.4%
    2024$2,282 +3.7%$17,280
    2023$2,200 +3.6%$17,280
    2022$2,123 +26%$17,280 +34.2%
    2021$1,685 -67%$12,880 -33.3%
    2020$5,100 $19,320 +15%
    2019$5,100 $16,800
    2017$5,100 +14.5%$16,800
    2016$4,455 +3.3%$16,800 +3.7%
    2015$4,311 +8.5%$16,200
    2014$3,972 --
    2011$3,972 +320.3%--
    2010$945 -2.6%$6,920
    2009$970 +7.7%$6,920
    2008$901 -59.5%$6,920 -33.3%
    2006$2,227 -0.5%$10,380
    2005$2,239 +19.8%$10,380 +47.2%
    2004$1,869 +1%$7,050
    2003$1,852 +2.7%$7,050
    2002$1,804 +41.5%$7,050 +69.5%
    2000$1,275 $4,160
    Find assessor info on the county website

    Neighborhood: Byrnes Downs

    Nearby schools

    GreatSchools rating
    Schools provided by the listing agent
    • Elementary: St. Andrews
    • Middle: C E Williams
    • High: West Ashley

    Source: CTMLS. This data may not be complete. We recommend contacting the local school district to confirm school assignments for this home.

    Get a cash offer in 3 minutes
    Find out how much your home could sell for in as little as 3 minutes with a no-obligation cash offer.
    Estimated market value

    $745,200

    Get a cash offer in 3 minutes
    Find out how much your home could sell for in as little as 3 minutes with a no-obligation cash offer.
    Estimated market value

    $745,200