Skip main navigation
Off market
  • $1,596,600

    23 Still Creek Ct, Greer, SC 29651

    6beds
    5,200sqft
    Single Family Residence, Residential
    Built in 2013
    1.03 Acres Lot
    $1,596,600 Zestimate®
    $307/sqft
    $5,033 Estimated rent

    Home value

    $1,596,600

    $1.50M - $1.71M

    $5,033/mo

    Zestimate® history
    Loading
    Loading...

    Owner options

    List your home for rent

    $5,033/mo

    Rent Zestimate®

    Find your next renter with Zillow Rental Manager. Plus, with online applications, you can quickly screen prospective tenants – for free.

    Learn more

    $5,033/mo

    Rent Zestimate®

    Refinance and save

    $9,153/mo

    Est. payment

    Refinancing to a lower rate could help reduce your monthly payments and save thousands over the life of the loan.

    See today's rates

    $9,153/mo

    Est. payment

    Explore your selling options

    Work with a Zillow partner agent

    Leverage their expertise and Zillow's premium Showcase listings to get your home seen by more buyers.

    Get started

    List with your own agent

    Get your home in front of millions of buyers by listing it on Zillow.

    Learn how to do it

    Sell it yourself

    Take full control of how buyers see your home on Zillow by listing For Sale by Owner (FSBO).

    List your home

    What's special

    True stone gas-log fireplaceRear porchFront porchCovered custom stoneMature treesUnfinished storage spaceCustom-built luxurious residence

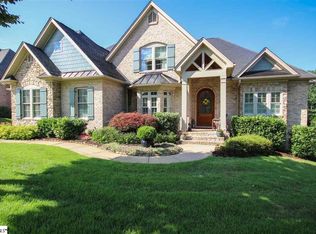
    It truly does not get any better than this custom-built luxurious residence in the beautiful Ledgestone community in Greer. This 6 bedroom / 4.5 bath home sits on over an acre lot surrounded by lush landscaping and mature trees. From the moment you see this beautiful cul-de-sac home you will fall in love with the curb appeal as well as the location. The front porch welcomes you with covered custom stone and a large double French door entry. Once inside, the 12-foot coffered ceilings with tongue and groove wood accents, double trey ceilings with beautiful exposed beam work, custom cabinetry and built-ins exude quality of craftsmanship. The large great room is gorgeous and features a true stone gas-log fireplace. The gourmet kitchen is perfect for the home chef, fit with a 6-burner gas cook top, stainless steel appliances, a huge kitchen island with seating and storage, double basin farm sink, and tons of counter space and storage with custom built cabinetry. The breakfast room overlooks the private backyard and gorgeous mature trees. Step out onto the 23-foot-long covered deck to grill your favorite meal, or just relax and enjoy the view. The primary bedroom is on the main level and has direct access to rear porch. The en-suite bathroom is beautiful with his and hers vanities with plenty of cabinetry for storage, a large soaking tub, a deep walk-in custom tiled shower with multi jets and built-in seat, a private water closet and even a private home office. Also on the main level is a guest suite with private access to a full bath. The laundry room is conveniently located on the 1st floor and features a sink and cabinet storage. Upstairs you will find two spacious bedrooms with a jack-and-jill bathroom each with a private sink. The third bedroom Upstairs above the garage is HUGE and features ample closet space and natural light. The finished walkout basement is fit with the perfect mother-in-law suite with private full bath, extra-large recreational room, a wet bar, wine refrigerator, and storage galore with over 700 SF of unfinished storage space. The current owners have created a special “secret door” in the basement that gives you access to an unfinished room. What looks like a built-in bookshelf opens from the left, the possibilities are endless to what that space can be: playroom, man cave, crafts, you name it! The side exterior double door access is perfect for storing any large equipment. From this room you can control the surround sound that is installed throughout the home. On the lower level enjoy the screened-in porch that allows access to the sprawling backyard of beautiful greenery. The custom fire pit has built in seating and leads to a path to the creek. On the property just over the creek is a tree house that is ready for all the new adventures ahead! This home has so many things to love: 3 car garage and extra paved parking, central vacuum system, full yard irrigation system, beautiful crown molding, plantation shutters…. the list goes on and on. Schedule your tour today!

    This property is off market, which means it's not currently listed for sale or rent on Zillow. This may be different from what's available on other websites or public sources.
    Zillow last checked:

    Listing updated:

    Listed by:

    Michelle Roberts 864-901-2215,

    Coldwell Banker Caine/Williams

    Bought with:

    Jennifer Simms

    Coldwell Banker Caine/Williams

    Source: Greater Greenville AOR,MLS#: 1499527MLS Logo

    Facts & features

    Interior

    Bedrooms & bathrooms
    • Bedrooms: 6
    • Bathrooms: 5
    • Full bathrooms: 4
    • 1/2 bathrooms: 1
    • Main level bathrooms: 2
    • Main level bedrooms: 2
    Primary bedroom
    • Area: 240
    • Dimensions: 15 x 16
    Bedroom 2
    • Area: 182
    • Dimensions: 14 x 13
    Bedroom 3
    • Area: 182
    • Dimensions: 13 x 14
    Bedroom 4
    • Area: 169
    • Dimensions: 13 x 13
    Bedroom 5
    • Area: 224
    • Dimensions: 16 x 14
    Primary bathroom
    • Features: Double Sink, Full Bath, Shower-Separate, Tub-Garden, Walk-In Closet(s), Multiple Closets
    • Level: Main
    Kitchen
    • Area: 285
    • Dimensions: 15 x 19
    Living room
    • Area: 506
    • Dimensions: 23 x 22
    Heating
    • Multi-Units, Natural Gas
    Cooling
    • Central Air, Electric
    Appliances
    • Included: Gas Cooktop, Dishwasher, Disposal, Oven, Refrigerator, Microwave, Microwave-Convection, Range Hood, Gas Water Heater, Tankless Water Heater
    • Laundry: Sink, 1st Floor, Walk-in, Laundry Room
    Features
    • High Ceilings, Ceiling Fan(s), Ceiling Smooth, Tray Ceiling(s), Central Vacuum, Granite Counters, Open Floorplan, Soaking Tub, Walk-In Closet(s), Wet Bar, Coffered Ceiling(s), Pantry, Radon System
    • Flooring: Carpet, Ceramic Tile, Wood
    • Windows: Tilt Out Windows, Insulated Windows, Window Treatments
    • Basement: Partially Finished,Walk-Out Access
    • Attic: Storage
    • Number of fireplaces: 1
    • Fireplace features: Gas Log
    Interior area
    • Total structure area: 5,200
    • Total interior livable area: 5,200 sqft

    Property

    Parking
    • Total spaces: 3
    • Parking features: Attached, Concrete
    • Attached garage spaces: 3
    • Has uncovered spaces: Yes
    Features
    • Levels: 2+Basement
    • Stories: 2
    • Patio & porch: Deck, Patio, Screened, Rear Porch
    • Exterior features: Under Ground Irrigation
    • Waterfront features: Creek
    Lot
    • Size: 1.03 Acres
    • Features: Cul-De-Sac, Sloped, Wooded, Sprklr In Grnd-Full Yard, 1 - 2 Acres
    Details
    • Parcel number: 0549.0501014.00

    Construction

    Type & style
    • Home type: SingleFamily
    • Architectural style: Traditional
    • Property subtype: Single Family Residence, Residential
    Materials
    • Brick Veneer
    • Foundation: Basement
    • Roof: Architectural
    Condition
    • Year built: 2013

    Utilities & green energy

    • Sewer: Septic Tank
    • Water: Public
    • Utilities for property: Cable Available

    Community & neighborhood

    Security
    • Security features: Smoke Detector(s)
    Community
    • Community features: Common Areas, Street Lights, Pool
    Location
    • Region: Greer
    • Subdivision: Ledgestone

    Other

    Other facts
    • Listing terms: Assumable

    Price history

    DateEventPrice
    6/29/2023Sold$1,342,500+3.3%$258/sqft
    Source: Greater Greenville AOR #1499527 Report a problem
    5/25/2023Contingent$1,300,000$250/sqft
    Source: Greater Greenville AOR #1499527 Report a problem
    5/25/2023Listed for sale$1,300,000+52.9%$250/sqft
    Source: Greater Greenville AOR #1499527 Report a problem
    4/22/2019Sold$850,000-2%$163/sqft
    Source: Greater Greenville AOR #1384832 Report a problem
    3/1/2019Pending sale$867,500$167/sqft
    Source: Coldwell Banker Caine #1384832 Report a problem
    2/4/2019Listed for sale$867,500+860.7%$167/sqft
    Source: Coldwell Banker Caine/Williams #1384832 Report a problem
    12/3/2007Sold$90,300$17/sqft
    Source: Public Record Report a problem

    Public tax history

    YearProperty taxesTax assessment
    2024$23,623 +401.8%$1,278,920 +64.8%
    2023$4,708 +4.8%$775,850
    2022$4,494 +1.6%$775,850
    2021$4,423 -6.9%$775,850 -1.5%
    2020$4,750 +5.3%$787,470 +3.5%
    2019$4,512 -2.4%$760,560
    2018$4,622 $760,560 +2400.2%
    2017$4,622 0%$30,420 -96%
    2016$4,622 +3.8%$760,560
    2015$4,455 +0.1%$760,560 +14%
    2014$4,452 +180%$667,400 +602.5%
    2013$1,590 +3.4%$95,000
    2012$1,538 +2.4%--
    2011$1,502 +1.8%--
    2010$1,475 --
    2009-- --
    2008-- --

    Find assessor info on the county website

    Neighborhood: 29651

    Nearby schools

    GreatSchools rating
    Schools provided by the listing agent
    • Elementary: Oakview
    • Middle: Riverside
    • High: Mauldin

    Source: Greater Greenville AOR. This data may not be complete. We recommend contacting the local school district to confirm school assignments for this home.

    Get a cash offer in 3 minutes
    Find out how much your home could sell for in as little as 3 minutes with a no-obligation cash offer.
    Estimated market value
    $1,596,600
    Get a cash offer in 3 minutes
    Find out how much your home could sell for in as little as 3 minutes with a no-obligation cash offer.
    Estimated market value
    $1,596,600