Skip main navigation
Off market
  • $1,022,100

    5 Still Creek Ct, Greer, SC 29651

    4beds
    3,943sqft
    SingleFamily
    Built in 2008
    0.6 Acres Lot
    $1,022,100 Zestimate®
    $259/sqft
    $4,233 Estimated rent

    Home value

    $1,022,100

    $961,000 - $1.09M

    $4,233/mo

    Zestimate® history
    Loading
    Loading...

    Owner options

    List your home for rent

    $4,233/mo

    Rent Zestimate®

    Find your next renter with Zillow Rental Manager. Plus, with online applications, you can quickly screen prospective tenants – for free.

    Learn more

    $4,233/mo

    Rent Zestimate®

    Refinance and save

    $4,830/mo

    Est. payment

    Refinancing to a lower rate could help reduce your monthly payments and save thousands over the life of the loan.

    See today's rates

    $4,830/mo

    Est. payment

    Explore your selling options

    Work with a Zillow partner agent

    Leverage their expertise and Zillow's premium Showcase listings to get your home seen by more buyers.

    Get started

    List with your own agent

    Get your home in front of millions of buyers by listing it on Zillow.

    Learn how to do it

    Sell it yourself

    Take full control of how buyers see your home on Zillow by listing For Sale by Owner (FSBO).

    List your home

    What's special

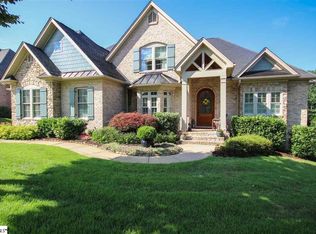
    REDUCED PRICE! Only $599,900! Quality Craftsmanship abounds at this painted brick and stone home built by Dillard Jones, one of the most respected local custom home builders. 5 Still Creek Court is perfectly positioned on a .60 acre wooded lot with manicured grounds coupled with a tree-lined backyard with some of the area's friendliest tree frogs....according to the owner's children! In fact, the outdoor living elements are awesome with a covered rear porch with flagstone floors and a double sided gas log fireplace not to mention a large deck ideal for Fall BBQs with steps down to the sprawling yard with the perfect blend of grassy area and natural reserve. The interior is equally impressive with a wide foyer immediately showcasing the vast array of custom ceiling and trim detailing. The front home office/study features a bay window, decorator wall coloring and French Doors. The elegant dining room with its crisp painted wood ceiling beams and traditional wains coating mix the old and new with grace. The vaulted family room showcases a center gas log fireplace with a marble surround and flanked by custom built-in shelving to display your favorite home decor. No doubt, the heart of the home is the kitchen with its nearby breakfast room with a side cabinet to store and display plus a keeping room with enough space for a sectional sofa to enjoy the home's double-sided fireplace (shared with the porch). The kitchen offers a gas cooktop, granite countertops, tiled backsplash, contrasting finishes on the cabinetry and a serving bar with seating up to 6. The laundry room is off the kitchen with a window and utility sink. The master suite is located on the main level with a tray ceiling and a large bathroom with two sinks, a jetted tub, tiled shower, and His/her closets. Upstairs you will enjoy a solid floor plan with two bedrooms that share a Jack and Jill style bathroom and a third bedroom with its own private bathroom. Walk-in closets throughout. There's also a large bonus room with enough space for recreation and more! Hardwoods grace the entire main floor except the master bedroom. Plush carpeting can be found in the upstairs bedrooms and bonus. Three-car garage. LedgeStone offers a robust amenity package for year-round enjoyment, including a cabana, outdoor grill, free form swimming pool, outdoor fireplace as well as a lush perimeter of mature trees and landscaping. Zoned for Award Winning Schools including Oakview Elem, Riverside Middle and Mauldin High Schools. Close to retail and major roadways and interstates in Greenville/Spartanburg/Simpsonville.

    This property is off market, which means it's not currently listed for sale or rent on Zillow. This may be different from what's available on other websites or public sources.
    Facts & features

    Interior

    Bedrooms & bathrooms
    • Bedrooms: 4
    • Bathrooms: 4
    • Full bathrooms: 3
    • 1/2 bathrooms: 1
    Heating
    • Forced air, Gas
    Cooling
    • Central
    Appliances
    • Included: Dishwasher, Dryer, Range / Oven
    Features
    • Flooring: Tile, Carpet, Hardwood
    • Has fireplace: Yes
    Interior area
    • Total interior livable area: 3,943 sqft

    Property

    Parking
    • Total spaces: 3
    • Parking features: Garage - Attached
    Features
    • Exterior features: Stone, Vinyl
    Lot
    • Size: 0.60 Acres
    Details
    • Parcel number: 0549050101000

    Construction

    Type & style
    • Home type: SingleFamily
    Materials
    • Roof: Shake / Shingle
    Condition
    • Year built: 2008

    Community & neighborhood

    Location
    • Region: Greer

    HOA & financial

    HOA
    • Has HOA: Yes
    • HOA fee: $75 monthly

    Price history

    DateEventPrice
    11/17/2017Sold$592,000-1.3%$150/sqft
    Source: Greater Greenville AOR #1328583 Report a problem
    3/8/2017Pending sale$599,900$152/sqft
    Source: BHHS C Dan Joyner - N. Pleas #1328583 Report a problem
    2/20/2017Price change$599,900-2.9%$152/sqft
    Source: BHHS C Dan Joyner - N. Pleas #1328583 Report a problem
    1/1/2017Price change$617,800-3.1%$157/sqft
    Source: BHHS C DAN JOYNER - N PLEASANTBURG #1328583 Report a problem
    10/31/2016Price change$637,800-1.5%$162/sqft
    Source: BHHS C DAN JOYNER - N PLEASANTBURG #1328583 Report a problem
    8/26/2016Price change$647,800-4.5%$164/sqft
    Source: BHHS C DAN JOYNER - N PLEASANTBURG #1328583 Report a problem
    6/7/2016Listed for sale$678,000+18.7%$172/sqft
    Source: Owner #24071996 Report a problem
    7/17/2012Sold$571,000+2.5%$145/sqft
    Source: Greater Greenville AOR #1235925 Report a problem
    1/15/2009Sold$557,000+571.5%$141/sqft
    Source: Public Record Report a problem
    6/28/2007Sold$82,950$21/sqft
    Source: Public Record Report a problem

    Public tax history

    YearProperty taxesTax assessment
    2024$3,813 -1.1%$634,180
    2023$3,854 +4.8%$634,180
    2022$3,679 +1.6%$634,180
    2021$3,621 -3.6%$634,180 +2.1%
    2020$3,754 +1.7%$621,000
    2019$3,692 -2.4%$621,000
    2018$3,782 $621,000 +2400%
    2017$3,782 +0%$24,840 -96%
    2016$3,782 +3.8%$621,000
    2015$3,642 +0.1%$621,000 +1.8%
    2014$3,640 +18.4%$609,790 +15.9%
    2013$3,074 +3.7%$526,040
    2012$2,965 +0.1%--
    2011$2,961 +0.1%--
    2010$2,958 --
    2009-- --
    2008-- --

    Find assessor info on the county website

    Neighborhood: 29651

    Nearby schools

    GreatSchools rating
    Schools provided by the listing agent
    • Elementary: Oakview
    • Middle: Riverside
    • High: Mauldin

    Source: The MLS. This data may not be complete. We recommend contacting the local school district to confirm school assignments for this home.

    Get a cash offer in 3 minutes
    Find out how much your home could sell for in as little as 3 minutes with a no-obligation cash offer.
    Estimated market value
    $1,022,100
    Get a cash offer in 3 minutes
    Find out how much your home could sell for in as little as 3 minutes with a no-obligation cash offer.
    Estimated market value
    $1,022,100