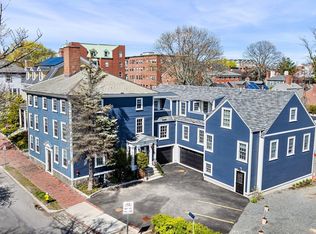
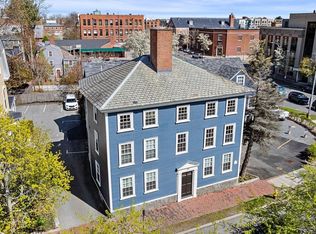
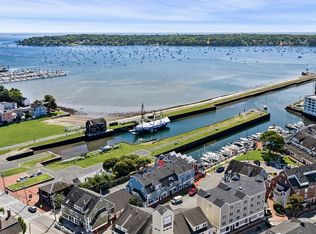
Discover a new standard of sophisticated Downtown Salem living. All the charm of a historic Salem building with the reliability and amenities of new construction. This top floor, corner unit features vaulted ceilings & private BALCONY city views. The kitchen features sleek stainless steel appliances and elegant stone counters. Open concept kitchen, living dining with inviting atmosphere ideal for both daily living & entertaining. Designed with an emphasis on comfort and modern aesthetics. Hardwood floors throughout, Laundry in unit. Intercom system with security door. Additional amenities include heated garage under with 1 deeded space providing convenience and security. Very efficient with heat pump heating & hot water, foam insulation, Andersen 400 windows, Hardy siding. New: Roof, plumbing, heating, electrical, mechanicals throughout. Located at the mouth of Chestnut St, Salem's most prestigious street close to train and restaurants.
Pending
$419,900
23 Summer St #10, Salem, MA 01970
1beds
753sqft
Condominium
Built in 2025
-- sqft lot
$410,000 Zestimate®
$558/sqft
$275/mo HOA
What's special
Top floor corner unitHardy sidingPrivate balcony city viewsHardwood floors throughoutLaundry in unitVaulted ceilingsElegant stone counters
- 66 days
- 22
- 1
Zillow last checked:
Listing updated:
Listed by:
Michael Becker 978-590-4181,
Atlantic Coast Homes,Inc 978-777-4444,
Jennifer Crowe 978-505-1158
Source: MLS PIN,MLS#: 73514031
Facts & features
Interior
Bedrooms & bathrooms
- Bedrooms: 1
- Bathrooms: 1
- Full bathrooms: 1
Primary bedroom
- Features: Flooring - Hardwood, Recessed Lighting
- Level: First
- Area: 180
- Dimensions: 12 x 15
Bathroom 1
- Features: Bathroom - Full, Bathroom - Tiled With Tub & Shower, Flooring - Stone/Ceramic Tile
- Level: First
- Area: 48
- Dimensions: 6 x 8
Dining room
- Features: Flooring - Hardwood, Recessed Lighting
- Level: First
- Area: 110
- Dimensions: 10 x 11
Kitchen
- Features: Flooring - Hardwood, Countertops - Stone/Granite/Solid, Recessed Lighting
- Level: First
- Area: 140
- Dimensions: 10 x 14
Living room
- Features: Flooring - Hardwood, Recessed Lighting
- Level: First
- Area: 220
- Dimensions: 11 x 20
Heating
- Ductless
Cooling
- Ductless
Appliances
- Included: Range, Dishwasher, Disposal, Microwave, Freezer, Washer, Dryer, ENERGY STAR Qualified Refrigerator, Plumbed For Ice Maker
- Laundry: First Floor, In Unit, Electric Dryer Hookup, Washer Hookup
Features
- Flooring: Tile, Hardwood
- Doors: Insulated Doors
- Windows: Insulated Windows
- Has basement: No
- Has fireplace: No
- Common walls with other units/homes: No One Above
Interior area
- Total structure area: 753
- Total interior livable area: 753 sqft
- Finished area above ground: 753
Property
Parking
- Total spaces: 1
- Parking features: Under, Garage Door Opener, Deeded, Insulated
- Attached garage spaces: 1
Features
- Exterior features: Balcony, City View(s)
- Has view: Yes
- View description: City
Lot
- Size: 5,357 Square Feet
Details
- Parcel number: M:26 L:0463 S:810,2132705
- Zoning: B5
Construction
Type & style
- Home type: Condo
- Property subtype: Condominium
Materials
- Frame
- Roof: Shingle,Slate
Condition
- Year built: 2025
- Major remodel year: 2026
Details
- Warranty included: Yes
Utilities & green energy
- Electric: 220 Volts, 100 Amp Service
- Sewer: Public Sewer
- Water: Public
- Utilities for property: for Electric Range, for Electric Oven, for Electric Dryer, Washer Hookup, Icemaker Connection
Community & HOA
Community
- Features: Public Transportation, Medical Facility, T-Station, University
- Security: Intercom
HOA
- Services included: Electricity, Water, Sewer, Insurance, Maintenance Structure, Maintenance Grounds, Snow Removal, Trash, Reserve Funds
- HOA fee: $275 monthly
Location
- Region: Salem
Financial & listing details
- Price per square foot: $558/sqft
- Tax assessed value: $425,000
- Annual tax amount: $4,815
- Date on market: 7/6/2026
- Listing terms: Contract
Estimated market value
$410,000
$390,000 - $431,000
$2,783/mo
Price history
| Date | Event | Price |
|---|---|---|
| 6/30/2026 | Pending sale | $419,900$558/sqft |
Source: MLS PIN #73514031 Report a problem | ||
| 6/16/2026 | Contingent | $419,900$558/sqft |
Source: MLS PIN #73514031 Report a problem | ||
| 6/5/2026 | Price change | $419,900-4.5%$558/sqft |
Source: MLS PIN #73514031 Report a problem | ||
| 5/6/2026 | Listed for sale | $439,900$584/sqft |
Source: MLS PIN #73514031 Report a problem | ||
Public tax history
| Year | Property taxes | Tax assessment |
|---|---|---|
| 2024 | $1,624 | $139,800 |
Find assessor info on the county website
Monthly payment
Est. payment
Payment breakdown
Explore the cost of this home by adjusting the details. Changes won't be saved.Climate risks
Neighborhood: 01970

Similar homes
- $349,0002 bd1 ba1k sqft21 Dunlap St #3, Salem, MA 01970For Sale
 MLS ID #73573628, Asim Ghani, LXTN Realty. MLS PIN
 - $469,9001 bd1 ba686 sqftBluestone Alley Condominium, Salem, MA 01970For Sale
 MLS ID #73557233, Elizabeth Fair, Aluxety. MLS PIN
 - $435,0001 bd1 ba517 sqft7 Lee St #3, Marblehead, MA 01945For Sale
 MLS ID #73573795, Siobhan Phelan, Coldwell Banker Realty - Marblehead. MLS PIN
 - $525,0002 bd1 ba1k sqft102 Wharf St #A6, Salem, MA 01970For Sale
 MLS ID #73560545, Nathan Seavey, Leading Edge Real Estate. MLS PIN
