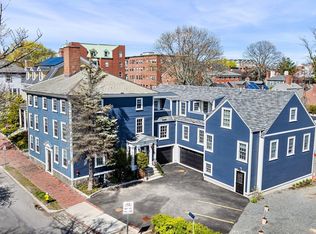
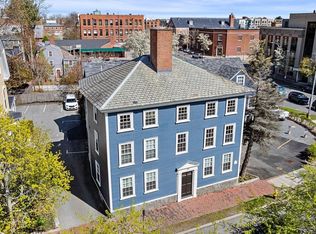
THE absolute LAST unit available from the ORIGINAL house. Discover a new standard of sophisticated Downtown Salem living.UNIQUE 2 bed/1 bath has the charm of a historic Salem building with the reliability and amenities of new construction.This top floor, corner unit features open concept kitchen/ living area with soaring vaulted ceiling. Exposed original post & beam framing. New Bath with designer tile & kitchen with sleek stainless steel appliances, quartz counters & backsplash. Private BALCONY. Pet friendly condo. Refinished King Pine & HW floors throughout. Intercom system with security door. Additional amenities include 1 deeded space in heated garage under providing convenience & security. Extensive restoration/ renovation 2025 includes new: Plumbing, efficient heat pump heating & hot water, electrical, mechanicals throughout, Spray foam & sound insulation between units,Hardy siding & asphalt roof. Located at the mouth of Chestnut St, Salem's most prestigious street & close to tra
Sold for $412,000
Zestimate®
$412,000
23 Summer St #8, Salem, MA 01970
1beds
612sqft
Condominium
Built in 1800
-- sqft lot
$412,000 Zestimate®
$673/sqft
$2,010 Estimated rent
Home value
$412,000
$379,000 - $445,000
$2,010/mo
Zestimate® history
Owner options
List your home for rent
$2,010/mo
Rent Zestimate®
Find your next renter with Zillow Rental Manager. Plus, with online applications, you can quickly screen prospective tenants – for free.
$2,010/mo
Rent Zestimate®
Refinance and save
$3,076/mo
Est. payment
Refinancing to a lower rate could help reduce your monthly payments and save thousands over the life of the loan.
$3,076/mo
Est. payment
Explore your selling options
Work with a Zillow partner agent
Leverage their expertise and Zillow's premium Showcase listings to get your home seen by more buyers.
Get startedList with your own agent
Get your home in front of millions of buyers by listing it on Zillow.
Learn how to do itSell it yourself
Take full control of how buyers see your home on Zillow by listing For Sale by Owner (FSBO).
List your homeWhat's special
Top floor corner unitSoaring vaulted ceilingPrivate balconyQuartz counters and backsplash
Zillow last checked:
Listing updated:
Listed by:
Jennifer Crowe 978-505-1158,
Atlantic Coast Homes,Inc 978-777-4444,
Jennifer Crowe 978-505-1158
Bought with:
Olubunmi Okoya
Engel & Volkers Boston
Source: MLS PIN,MLS#: 73540279
Facts & features
Interior
Bedrooms & bathrooms
- Bedrooms: 1
- Bathrooms: 1
- Full bathrooms: 1
Primary bedroom
- Features: Flooring - Hardwood, Recessed Lighting
- Level: First
Bedroom 2
- Features: Flooring - Hardwood, Recessed Lighting
- Level: First
Bathroom 1
- Features: Bathroom - Full, Bathroom - Tiled With Shower Stall, Flooring - Stone/Ceramic Tile, Countertops - Upgraded, Lighting - Sconce, Lighting - Overhead
- Level: First
Kitchen
- Features: Flooring - Hardwood, Countertops - Stone/Granite/Solid, Breakfast Bar / Nook, Cabinets - Upgraded, Recessed Lighting, Stainless Steel Appliances
- Level: First
Living room
- Features: Flooring - Hardwood, Open Floorplan, Recessed Lighting
- Level: First
Heating
- Natural Gas, Ductless
Cooling
- Heat Pump, Ductless
Appliances
- Included: Range, Dishwasher, Disposal, Microwave, Refrigerator, Freezer, Plumbed For Ice Maker
- Laundry: In Building
Features
- Flooring: Wood, Tile
- Doors: Insulated Doors
- Windows: Insulated Windows
- Has basement: No
- Number of fireplaces: 1
- Fireplace features: Living Room
Interior area
- Total structure area: 612
- Total interior livable area: 612 sqft
- Finished area above ground: 612
Property
Parking
- Total spaces: 1
- Parking features: Under, Garage Door Opener, Deeded, Insulated, Off Street
- Attached garage spaces: 1
Features
- Entry location: Unit Placement(Upper)
- Exterior features: Balcony
Lot
- Size: 5,357 Square Feet
Details
- Parcel number: M:26 L:0463 S:808,2132702
- Zoning: B5
- Other equipment: Intercom
Construction
Type & style
- Home type: Condo
- Property subtype: Condominium
Materials
- Frame
- Roof: Shingle,Slate
Condition
- Year built: 1800
- Major remodel year: 2026
Details
- Warranty included: Yes
Utilities & green energy
- Sewer: Public Sewer
- Water: Public
- Utilities for property: for Electric Range, for Electric Oven, Icemaker Connection
Community & HOA
Community
- Features: Public Transportation, Medical Facility, House of Worship, Marina, Public School, T-Station, University
- Security: Intercom
HOA
- Services included: Electricity, Water, Sewer, Insurance, Maintenance Structure, Maintenance Grounds, Snow Removal, Trash, Reserve Funds
- HOA fee: $275 monthly
Location
- Region: Salem
Financial & listing details
- Price per square foot: $673/sqft
- Tax assessed value: $82,200
- Annual tax amount: $932
- Date on market: 9/20/2026
- Listing terms: Contract
Price history
| Date | Event | Price |
|---|---|---|
| 9/14/2026 | Sold | $412,000-0.7%$673/sqft |
Source: MLS PIN #73540279 Report a problem | ||
| 7/2/2026 | Pending sale | $414,900$678/sqft |
Source: MLS PIN #73540279 Report a problem | ||
| 6/24/2026 | Contingent | $414,900$678/sqft |
Source: MLS PIN #73540279 Report a problem | ||
| 6/23/2026 | Listed for sale | $414,900$678/sqft |
Source: MLS PIN #73540279 Report a problem | ||
Public tax history
| Year | Property taxes | Tax assessment |
|---|---|---|
| 2025 | $932 +27.7% | $82,200 +30.9% |
| 2024 | $730 | $62,800 |
Find assessor info on the county website
Neighborhood: 01970
Nearby homes
- $437,0001 bd2 ba714 sqft23 Summer St APT 2, Salem, MA 01970Sold
- $399,9002 bd1 ba600 sqft23 Summer St APT 3, Salem, MA 01970Sold

- $414,0002 bd1 ba629 sqft23 Summer St #9, Salem, MA 01970Sold
- $415,0001 bd1 ba753 sqft23 Summer St #10, Salem, MA 01970Sold

- $383,8001 bd1 ba784 sqft23 Summer St APT 1, Salem, MA 01970Off Market
- $225,1001 bd1 ba621 sqft23 Summer St #4, Salem, MA 01970Off Market
- $268,9002 bd1 ba683 sqft23 Summer St #5, Salem, MA 01970Off Market
- $379,6001 bd1 ba692 sqft23 Summer St #6, Salem, MA 01970Off Market
Nearby schools
GreatSchools rating
- 5/10Saltonstall SchoolGrades: K-8Distance: 0.6 mi
- NASalem Prep High SchoolGrades: 9-12Distance: 0.3 mi
- 6/10Collins Middle SchoolGrades: 6-8Distance: 0.5 mi
Get a cash offer in 3 minutes
Find out how much your home could sell for in as little as 3 minutes with a no-obligation cash offer.
Estimated market value
$412,000
Get a cash offer in 3 minutes
Find out how much your home could sell for in as little as 3 minutes with a no-obligation cash offer.
Estimated market value
$412,000
- Massachusetts
- Essex County
- Salem
- 01970
- 23 Summer St Unit 8
