Skip main navigation
Sold for $195,000
  • $195,000

    23 Sundance Drive #23, Branford, CT 06405

    2beds
    770sqft
    Condominium
    Built in 1986
    -- sqft lot
    $236,000 Zestimate®
    $253/sqft
    $2,037 Estimated rent

    Home value

    $236,000

    $224,000 - $248,000

    $2,037/mo

    Zestimate® history
    Loading
    Loading...

    Owner options

    List your home for rent

    $2,037/mo

    Rent Zestimate®

    Find your next renter with Zillow Rental Manager. Plus, with online applications, you can quickly screen prospective tenants – for free.

    Learn more

    $2,037/mo

    Rent Zestimate®

    Refinance and save

    $1,377/mo

    Est. payment

    Refinancing to a lower rate could help reduce your monthly payments and save thousands over the life of the loan.

    See today's rates

    $1,377/mo

    Est. payment

    Explore your selling options

    Work with a Zillow partner agent

    Leverage their expertise and Zillow's premium Showcase listings to get your home seen by more buyers.

    Get started

    List with your own agent

    Get your home in front of millions of buyers by listing it on Zillow.

    Learn how to do it

    Sell it yourself

    Take full control of how buyers see your home on Zillow by listing For Sale by Owner (FSBO).

    List your home

    What's special

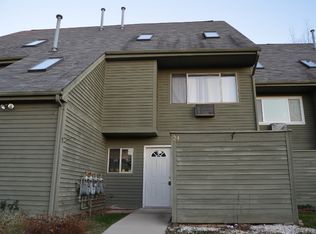
    COMING SOON! Delightful Move-in Ready First Floor Ranch end unit with low HOA cost! Welcome home to 23 Sundance Drive. This light-filled end unit beckons you to easy living with only 3 steps up from assigned parking space to your front door. Gracious living room with in-wall programable smart A/C unit, space for a modest dining table and glass sliders to your private outdoor patio area for entertaining ease. Galley kitchen with garbage disposal & newer appliances. Full bathroom w/ stackable washer and dryer included. First bedroom with carpet currently used as formal dining room. Primary bedroom with carpetted floors, wooded view and custom in-wall programable smart A/C unit. Gas furnace & electric hot water heater in mechanical closet off kitchen. 1 assigned + unassigned parking spaces can be used for a second vehicle. Across the street is a lovely Land Trust trail head to explore nature! Convenient location close to Rte. 1, with all the beauty of Branford's charming downtown just minutes away and only 10min to Yale & downtown New Haven! Showings begin Friday 1/19 Sundance allows 2 pets, if dogs, no more than 20" at the neck and of gentle disposition. Can have 2 dogs; or 1 dog & 1 cat; or 2 cats.

    Zillow last checked:

    Listing updated:

    Listed by:

    Katie Westrin 203-509-3619,

    William Raveis Real Estate 203-433-4387,

    Nancy Hainsworth 203-623-9435,

    William Raveis Real Estate

    Bought with:

    Daniel R. Lussier, RES.0798971

    eXp Realty

    Source: Smart MLS,MLS#: 170618683MLS Logo

    Facts & features

    Interior

    Bedrooms & bathrooms
    • Bedrooms: 2
    • Bathrooms: 1
    • Full bathrooms: 1
    Primary bedroom
    • Features: Wall/Wall Carpet
    • Level: Main
    • Area: 140 Square Feet
    • Dimensions: 10 x 14
    Bedroom
    • Features: Wall/Wall Carpet
    • Level: Main
    • Area: 99 Square Feet
    • Dimensions: 9 x 11
    Bathroom
    • Features: Tub w/Shower
    • Level: Main
    • Area: 60 Square Feet
    • Dimensions: 5 x 12
    Kitchen
    • Features: Laminate Floor
    • Level: Main
    • Area: 96 Square Feet
    • Dimensions: 8 x 12
    Living room
    • Features: Sliders
    • Level: Main
    • Area: 221 Square Feet
    • Dimensions: 13 x 17
    Heating
    • Baseboard, Natural Gas
    Cooling
    • Wall Unit(s)
    Appliances
    • Included: Oven/Range, Refrigerator, Dishwasher, Washer, Dryer, Electric Water Heater
    • Laundry: Main Level
    Features
    • Basement: None
    • Attic: None
    • Has fireplace: No
    • Common walls with other units/homes: End Unit
    Interior area
    • Total structure area: 770
    • Total interior livable area: 770 sqft
    • Finished area above ground: 770

    Property

    Parking
    • Total spaces: 2
    • Parking features: Parking Lot, Assigned
    Features
    • Stories: 1
    • Patio & porch: Patio
    Details
    • Parcel number: 1064225
    • Zoning: MF

    Construction

    Type & style
    • Home type: Condo
    • Architectural style: Ranch
    • Property subtype: Condominium
    • Attached to another structure: Yes
    Materials
    • Wood Siding
    Condition
    • New construction: No
    • Year built: 1986

    Utilities & green energy

    • Sewer: Public Sewer
    • Water: Public

    Community & neighborhood

    Location
    • Region: Branford
    • Subdivision: Cherry Hill

    HOA & financial

    HOA
    • Has HOA: Yes
    • HOA fee: $206 monthly
    • Amenities included: Management
    • Services included: Maintenance Grounds, Trash, Snow Removal, Water

    Price history

    DateEventPrice
    2/28/2024Sold$195,000+8.4%$253/sqft
    Source: Smart MLS #170618683 Report a problem
    1/23/2024Pending sale$179,900$234/sqft
    Source: William Raveis Real Estate, Mortgage & Insurance #170618683 Report a problem
    1/19/2024Listed for sale$179,900+28.6%$234/sqft
    Source: Smart MLS #170618683 Report a problem
    12/4/2010Listing removed$139,900$182/sqft
    Source: Weichert Realtors #N305798 Report a problem
    11/14/2010Price change$139,900-1.8%$182/sqft
    Source: Weichert Realtors #N305798 Report a problem
    10/29/2010Price change$142,500-1.4%$185/sqft
    Source: Weichert Regional Properties #N305798 Report a problem
    9/21/2010Price change$144,500-1.4%$188/sqft
    Source: Weichert Regional Properties #N305798 Report a problem
    9/17/2010Listed for sale$146,500+1%$190/sqft
    Source: Weichert Regional Properties #N305798 Report a problem
    12/15/2005Sold$145,000$188/sqft
    Source: Smart MLS #M9092353 Report a problem

    Public tax history

    YearProperty taxesTax assessment
    2025$2,671 +44.1%$124,800 +105.3%
    2024$1,853 +2%$60,800
    2023$1,817 +1.5%$60,800
    2022$1,791 $60,800
    2021$1,791 +1.9%$60,800
    2020$1,758 +1.4%$60,800 +2%
    2019$1,733 +1.5%$59,600
    2018$1,707 +0.6%$59,600
    2017$1,697 +5.7%$59,600
    2015$1,605 -3.9%$59,600 -6.4%
    2014$1,671 +2.5%$63,700
    2013$1,630 +2.6%$63,700
    2012$1,589 +2.8%$63,700
    2011$1,546 +3%$63,700
    2010$1,501 -4.9%$63,700 -4.8%
    2009$1,578 +1.6%$66,900
    2008$1,553 +3.9%$66,900
    2007$1,494 +2.6%$66,900
    2006$1,456 +3.8%$66,900
    2005$1,403 +21.2%$66,900 +31.7%
    2003$1,158 -0.8%$50,800 -5.1%
    1994$1,167 $53,550

    Find assessor info on the county website

    Neighborhood: 06405

    Nearby schools

    GreatSchools rating
    Schools provided by the listing agent
    • Elementary: John B. Sliney
    • Middle: Francis Walsh
    • High: Branford

    Source: Smart MLS. This data may not be complete. We recommend contacting the local school district to confirm school assignments for this home.

    Get pre-qualified for a loan
    At Zillow Home Loans, we can pre-qualify you in as little as 5 minutes with no impact to your credit score.

    An equal housing lender. NMLS #10287.

    Sell for more on Zillow
    Get a Zillow Showcase℠ listing at no additional cost and you could sell for .
    $236,000
    2% more
    +$4,720
    With Zillow Showcase(estimated)
    $240,720