Skip main navigation
Off market
  • $1,972,400

    23 Sunderland Lane, Katonah, NY 10536

    5beds
    5,504sqft
    Single Family Residence, Residential
    Built in 2001
    6.47 Acres Lot
    $1,972,400 Zestimate®
    $358/sqft
    $7,985 Estimated rent

    Home value

    $1,972,400

    $1.68M - $2.35M

    $7,985/mo

    Zestimate® history
    Loading
    Loading...

    Owner options

    List your home for rent

    $7,985/mo

    Rent Zestimate®

    Find your next renter with Zillow Rental Manager. Plus, with online applications, you can quickly screen prospective tenants – for free.

    Learn more

    $7,985/mo

    Rent Zestimate®

    Refinance and save

    $13,218/mo

    Est. payment

    Refinancing to a lower rate could help reduce your monthly payments and save thousands over the life of the loan.

    See today's rates

    $13,218/mo

    Est. payment

    Explore your selling options

    Work with a Zillow partner agent

    Leverage their expertise and Zillow's premium Showcase listings to get your home seen by more buyers.

    Get started

    List with your own agent

    Get your home in front of millions of buyers by listing it on Zillow.

    Learn how to do it

    Sell it yourself

    Take full control of how buyers see your home on Zillow by listing For Sale by Owner (FSBO).

    List your home

    What's special

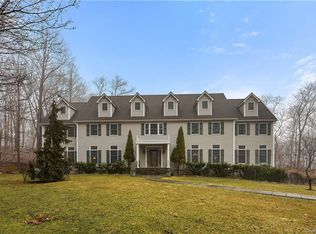
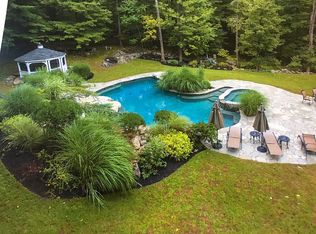
    IMMEDIATE MOVE IN AVAILABLE!!! This warm, inviting 5-bedroom, 4.5 bath home is nestled on 6.7 private lush acres. This gracious home with generously sized rooms is perfect for entertaining! Enter the welcoming foyer with cathedral ceiling. Chef’s kitchen includes 6-burner gas stove with griddle, Bosch dishwasher, cherry cabinets, center island, granite counters, gas FPL for cozy family dinners. The formal DR with coffered ceiling can easily accommodate large gatherings, formal living room, FR with wood burning FPL & wet bar, study, powder room, front and back staircases complete the first floor. Master bedroom boasts a sitting room, large WIC, master bath w/Jacuzzi. Additional bedrooms, two with private bath and two share a Jack & Jill bathroom. Second floor laundry room, full staircase to unfinished third floor. Other amenities: wood floors, whole house generator, 4-car tandem garage, slate patio, heated gunite pool, firepit. Easy access to I-684 and Metro North. Additional Information: Amenities:Storage,HeatingFuel:Oil Above Ground,ParkingFeatures:4+ Car Attached,

    This property is off market, which means it's not currently listed for sale or rent on Zillow. This may be different from what's available on other websites or public sources.

    Zillow last checked:

    Listing updated:

    Listed by:

    Kenneth R. Dobbins 914-924-2791,

    Coldwell Banker Realty 914-245-3400

    Bought with:

    Hope Ross Mazzola, 30RO0970345

    William Raveis-New York LLC

    Source: OneKey® MLS as distributed by MLS GRID,MLS#: H6027986MLS Logo

    Facts & features

    Interior

    Bedrooms & bathrooms
    • Bedrooms: 5
    • Bathrooms: 5
    • Full bathrooms: 4
    • 1/2 bathrooms: 1
    Other
    • Description: Double story entryway, massive dining room, large airy study, powder room, kitchen/breakfast room w/fireplace,2nd set of stairs to 2nd floor, large family room w/fireplace and wet bar, formal living room
    • Level: First
    Other
    • Description: Spacious master bedroom suite w/sitting room, WIC, double vanity master bathroom. Two large bedrooms with jack and jill bath, bedroom w/full bath, laundry room, second master bedroom w/WIC and full bath
    • Level: Second
    Other
    • Description: Walk up full house attic with floorboards with additional storage
    • Level: Other
    Other
    • Description: Large unfinished basement plus double tandem garage for 4 cars
    • Level: Lower
    Heating
    • Hydro Air, Oil
    Cooling
    • Central Air
    Appliances
    • Included: Dishwasher, Dryer, Refrigerator, Washer, Oil Water Heater
    • Laundry: Inside
    Features
    • Cathedral Ceiling(s), Chandelier, Eat-in Kitchen, Entrance Foyer, Formal Dining, Granite Counters, Primary Bathroom, Pantry
    • Flooring: Hardwood
    • Windows: Drapes, Skylight(s)
    • Basement: Full,Unfinished
    • Attic: Full,Walkup
    • Number of fireplaces: 2
    Interior area
    • Total structure area: 5,504
    • Total interior livable area: 5,504 sqft

    Property

    Parking
    • Parking features: Attached, Garage Door Opener, Tandem
    Features
    • Levels: Two
    • Stories: 2
    • Patio & porch: Patio
    • Exterior features: Mailbox
    • Pool features: In Ground
    • Fencing: Fenced
    Lot
    • Size: 6.47 Acres
    • Features: Level, Near Public Transit, Near School, Near Shops
    • Residential vegetation: Partially Wooded
    Details
    • Parcel number: 5200028009000010000006
    • Other equipment: Generator

    Construction

    Type & style
    • Home type: SingleFamily
    • Architectural style: Colonial
    • Property subtype: Single Family Residence, Residential
    Materials
    • Vinyl Siding
    Condition
    • Actual
    • Year built: 2001

    Utilities & green energy

    • Sewer: Septic Tank
    • Utilities for property: Trash Collection Private

    Community & HOA

    Community
    • Features: Park
    • Subdivision: Tip Top Farms
    HOA
    • Has HOA: No
    • Amenities included: Park
    Location
    • Region: Katonah

    Financial & listing details

    • Price per square foot: $358/sqft
    • Tax assessed value: $140,400
    • Annual tax amount: $29,951
    • Date on market: 6/2/2023
    • Listing agreement: Exclusive Right To Sell
    • Inclusions: Light Fixtures, Oven/Range

    Price history

    DateEventPrice
    8/7/2020Sold$1,075,000$195/sqft
    Source: OneKey® MLS as distributed by MLS GRID #H6027986 Report a problem

    Public tax history

    Tax history is unavailable.

    Neighborhood: 10536

    Nearby schools

    GreatSchools rating
    Schools provided by the listing agent
    • Elementary: Primrose
    • Middle: Somers Middle School
    • High: Somers Senior High School

    Source: OneKey® MLS as distributed by MLS GRID. This data may not be complete. We recommend contacting the local school district to confirm school assignments for this home.