Skip main navigation
Off market
  • $1,772,600

    23 Sunderland Ln, Katonah, NY 10589

    5beds
    5,504sqft
    SingleFamily
    Built in 2001
    6.47 Acres Lot
    $1,772,600 Zestimate®
    $322/sqft
    $8,002 Estimated rent

    Home value

    $1,772,600

    $1.61M - $1.97M

    $8,002/mo

    Zestimate® history
    Loading
    Loading...

    Owner options

    List your home for rent

    $8,002/mo

    Rent Zestimate®

    Find your next renter with Zillow Rental Manager. Plus, with online applications, you can quickly screen prospective tenants – for free.

    Learn more

    $8,002/mo

    Rent Zestimate®

    Refinance and save

    $11,947/mo

    Est. payment

    Refinancing to a lower rate could help reduce your monthly payments and save thousands over the life of the loan.

    See today's rates

    $11,947/mo

    Est. payment

    Explore your selling options

    Work with a Zillow partner agent

    Leverage their expertise and Zillow's premium Showcase listings to get your home seen by more buyers.

    Get started

    List with your own agent

    Get your home in front of millions of buyers by listing it on Zillow.

    Learn how to do it

    Sell it yourself

    Take full control of how buyers see your home on Zillow by listing For Sale by Owner (FSBO).

    List your home

    What's special

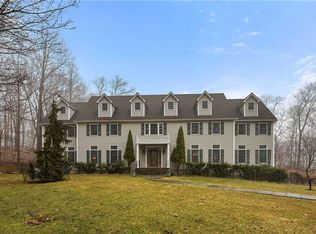
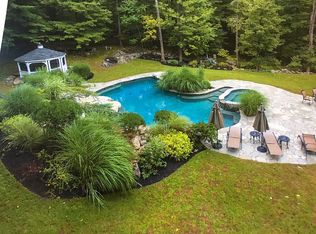
    IMMEDIATE MOVE IN AVAILABLE!!! This warm, inviting 5-bedroom, 4.5 bath home is nestled on 6.7 private lush acres. This gracious home with generously sized rooms is perfect for entertaining! Enter the welcoming foyer with cathedral ceiling. Chef s kitchen includes 6-burner gas stove with griddle, Bosch dishwasher, cherry cabinets, center island, granite counters, gas FPL for cozy family dinners. The formal DR with coffered ceiling can easily accommodate large gatherings, formal living room, FR with wood burning FPL & wet bar, study, powder room, front and back staircases complete the first floor. Master bedroom boasts a sitting room, large WIC, master bath w/Jacuzzi. Additional bedrooms, two with private bath and two share a Jack & Jill bathroom. Second floor laundry room, full staircase to unfinished third floor. Other amenities: wood floors, whole house generator, 4-car tandem garage, slate patio, heated gunite pool, firepit. Easy access to I-684 and Metro North.

    This property is off market, which means it's not currently listed for sale or rent on Zillow. This may be different from what's available on other websites or public sources.
    Facts & features

    Interior

    Bedrooms & bathrooms
    • Bedrooms: 5
    • Bathrooms: 5
    • Full bathrooms: 4
    • 1/2 bathrooms: 1
    Heating
    • Oil
    Cooling
    • Central
    Appliances
    • Included: Dishwasher, Dryer, Range / Oven, Refrigerator, Washer
    • Laundry: In Unit
    Features
    • Eat-in Kitchen, Entrance Foyer, Granite Counters, Master Bath, Pantry, Powder Room, Storage, Walk-In Closet(s), Wet Bar, Cathedral Ceiling(s), Formal Dining Room
    • Flooring: Hardwood
    • Windows: Skylight(s)
    • Basement: Full, Unfinished
    • Has fireplace: Yes
    Interior area
    • Total interior livable area: 5,504 sqft

    Property

    Parking
    • Parking features: Garage - Attached
    Features
    • Patio & porch: Patio
    • Exterior features: Vinyl
    • Pool features: Inground Pool
    • Fencing: Back Yard
    Lot
    • Size: 6.47 Acres
    • Features: Level, Near Public Transit, Wooded, Private
    Details
    • Parcel number: 555200280916

    Construction

    Type & style
    • Home type: SingleFamily
    • Architectural style: Colonial
    Materials
    • Metal
    • Roof: Other
    Condition
    • Year built: 2001

    Utilities & green energy

    • Sewer: Septic Tank
    • Water: Well

    Community & HOA

    Location
    • Region: Katonah

    Financial & listing details

    • Price per square foot: $322/sqft
    • Tax assessed value: $129,500
    • Inclusions: Dryer, Dishwasher, Refrigerator, Washer, Oven/Range, Garage Door Opener, Generator, Light Fixtures, Chandelier(s), Curtains/Drapes, Wall Oven, Mailbox, Shed

    Price history

    DateEventPrice
    9/3/2020Sold$1,075,000-10%$195/sqft
    Source: Public Record Report a problem
    2/10/2020Price change$1,195,000-4.4%$217/sqft
    Source: Coldwell Banker Residential Brokerage - Lower Hudson Valley Regional #5080073 Report a problem
    9/27/2019Price change$1,250,000-3.8%$227/sqft
    Source: Coldwell Banker Residential Brokerage - Yorktown Heights Office #5080073 Report a problem
    6/10/2019Price change$1,300,000-3.7%$236/sqft
    Source: Houlihan Lawrence #4926533 Report a problem
    5/10/2019Price change$1,350,000-3.5%$245/sqft
    Source: Houlihan Lawrence #4926533 Report a problem
    1/7/2019Price change$1,399,000-6.7%$254/sqft
    Source: Julia B Fee Sotheby's International Realty #4900763 Report a problem
    10/3/2018Price change$1,499,000-3.2%$272/sqft
    Source: Julia B Fee Sotheby's International Realty #4831259 Report a problem
    7/12/2018Listed for sale$1,549,000+376.6%$281/sqft
    Source: Julia B Fee Sothebys Int. Rlty #4831259 Report a problem
    4/12/2001Sold$325,000$59/sqft
    Source: Public Record Report a problem

    Public tax history

    YearProperty taxesTax assessment
    2025-- $129,500
    2024-- $129,500
    2023-- $129,500
    2022-- $129,500 -7.8%
    2021-- $140,400
    2020-- $140,400
    2019-- $140,400
    2018-- $140,400
    2017-- $140,400
    2016-- $140,400
    2015-- $140,400
    2014-- $140,400
    2013-- $140,400
    2012-- $140,400
    2011-- $140,400
    2010-- $140,400 -17.6%
    2009-- $170,400
    2008-- $170,400
    2007-- $170,400
    2006-- $170,400
    2005-- $170,400
    2004-- $170,400 +2.2%
    2003-- $166,700 +4.8%
    2002-- $159,000 +64.8%
    2001-- $96,500
    Find assessor info on the county website

    Neighborhood: 10589

    Nearby schools

    GreatSchools rating
    Schools provided by the listing agent
    • Elementary: Primrose School
    • Middle: Somers Middle School
    • High: Somers Senior High School
    • District: Somers

    Source: The MLS. This data may not be complete. We recommend contacting the local school district to confirm school assignments for this home.