Welcome to Lang Farm, one of Essex’s most coveted neighborhoods. This spacious 4-bedroom, 4.5-bathroom Contemporary Colonial with finished walkout lower level sits on a private .52 acre lot. Step inside to a grand two-story foyer, 9 foot ceilings and hardwood floors throughout. A welcoming family room offers built-ins and a cozy gas fireplace adds warmth and charm to the room. The chef of the home will love the gourmet kitchen with granite counters, a large center island, and professional-grade stainless steel appliances. The mudroom-a must-have in Vermont-is conveniently located off the 2-car garage with nearby 1st floor laundry with sink, storage cabinets and walk-in closet. Retreat upstairs to the luxurious primary bedroom suite with tray ceiling, built-ins, a generous walk-in closet, office, and private 5-piece en suite bath. The guest suite offers a private retreat for guests and comes complete with its own bathroom and walk-in closet. The finished lower level is an entertainer's dream, featuring a spacious family/rec room with wet bar, 3/4 bath and ample storage space. New central air/heat pumps plus a 2 year old 95% efficiency natural gas furnace and 75 gallon hot water heater ensure year-round comfort. The oversized back deck overlooks the private yard, surrounded by mature trees and beautiful landscaping and invites outdoor relaxation and enjoyment. Close to bike bath, golf, movie theater & shops. Easy commute to Burlington or the mountains for year round recreation!
Closed
Listed by: Coldwell Banker Hickok and Boardman • Lipkin Audette Team
Bought with: KW Vermont
$864,000
23 Sydney Drive, Essex, VT 05452
4beds
3,604sqft
Single Family Residence
Built in 1998
0.52 Acres Lot
$911,700 Zestimate®
$240/sqft
$4,649 Estimated rent
Home value
$911,700
$866,000 - $957,000
$4,649/mo
Zestimate® history
Owner options
List your home for rent
$4,649/mo
Rent Zestimate®
Find your next renter with Zillow Rental Manager. Plus, with online applications, you can quickly screen prospective tenants – for free.
$4,649/mo
Rent Zestimate®
Refinance and save
$5,698/mo
Est. payment
Refinancing to a lower rate could help reduce your monthly payments and save thousands over the life of the loan.
$5,698/mo
Est. payment
Explore your selling options
Work with a Zillow partner agent
Leverage their expertise and Zillow's premium Showcase listings to get your home seen by more buyers.
Get startedList with your own agent
Get your home in front of millions of buyers by listing it on Zillow.
Learn how to do itSell it yourself
Take full control of how buyers see your home on Zillow by listing For Sale by Owner (FSBO).
List your homeWhat's special
Cozy gas fireplaceWet barFinished walkoutOversized back deckBeautiful landscapingWalk-in closetGourmet kitchen
Zillow last checked:
Listing updated:
Listed by:
Lipkin Audette Team,
Coldwell Banker Hickok and Boardman Phone:802-846-8800
Bought with:
Kyle Eddy
KW Vermont
Source: PrimeMLS,MLS#: 4961424
Facts & features
Interior
Bedrooms & bathrooms
- Bedrooms: 4
- Bathrooms: 5
- Full bathrooms: 2
- 3/4 bathrooms: 2
- 1/2 bathrooms: 1
Heating
- Natural Gas, Heat Pump, Hot Air
Cooling
- Central Air
Appliances
- Included: Dishwasher, Disposal, Dryer, Range Hood, Microwave, Gas Range, Refrigerator, Washer, Natural Gas Water Heater, Tank Water Heater
- Laundry: Laundry Hook-ups, 1st Floor Laundry
Features
- Central Vacuum, Bar, In-Law Suite, Kitchen Island, Primary BR w/ BA, Soaking Tub, Indoor Storage, Walk-In Closet(s), Wet Bar
- Flooring: Carpet, Hardwood, Tile
- Windows: Blinds, Skylight(s)
- Basement: Daylight,Finished,Full,Interior Stairs,Storage Space,Unfinished,Walkout,Walk-Out Access
- Number of fireplaces: 1
- Fireplace features: Gas, 1 Fireplace
Interior area
- Total structure area: 4,240
- Total interior livable area: 3,604 sqft
- Finished area above ground: 2,830
- Finished area below ground: 774
Property
Parking
- Total spaces: 2
- Parking features: Paved, Auto Open, Direct Entry, Driveway, Garage, Attached
- Garage spaces: 2
- Has uncovered spaces: Yes
Features
- Levels: Two,Walkout Lower Level
- Stories: 2
- Exterior features: Deck, Garden, Natural Shade
- Fencing: Partial
Lot
- Size: 0.52 Acres
- Features: Interior Lot, Landscaped, Sidewalks, Subdivided, Trail/Near Trail
Details
- Parcel number: 20706711352
- Zoning description: Residential
Construction
Type & style
- Home type: SingleFamily
- Architectural style: Colonial
- Property subtype: Single Family Residence
Materials
- Wood Frame, Vinyl Exterior
- Foundation: Concrete
- Roof: Shingle
Condition
- New construction: No
- Year built: 1998
Utilities & green energy
- Electric: Circuit Breakers
- Sewer: Public Sewer
Community & HOA
Community
- Subdivision: Lang Farm
Location
- Region: Essex
Financial & listing details
- Price per square foot: $240/sqft
- Tax assessed value: $483,700
- Annual tax amount: $11,477
- Date on market: 7/14/2023
- Road surface type: Paved
Price history
| Date | Event | Price |
|---|---|---|
| 10/23/2023 | Sold | $864,000-0.6%$240/sqft |
Source:  PrimeMLS #4961424 Report a problem PrimeMLS #4961424 Report a problem | ||
| 9/5/2023 | Contingent | $869,000$241/sqft |
Source: PrimeMLS #4961424 Report a problem | ||
| 8/10/2023 | Price change | $869,000-2.9%$241/sqft |
Source: PrimeMLS #4961424 Report a problem | ||
| 7/14/2023 | Listed for sale | $895,000+96.3%$248/sqft |
Source: PrimeMLS #4961424 Report a problem | ||
| 9/7/2011 | Sold | $456,000-5%$127/sqft |
Source: Public Record Report a problem | ||
| 5/2/2005 | Sold | $479,900+21.5%$133/sqft |
Source: Public Record Report a problem | ||
| 1/16/2001 | Sold | $395,000$110/sqft |
Source: Public Record Report a problem | ||
Public tax history
| Year | Property taxes | Tax assessment |
|---|---|---|
| 2024 | -- | $483,700 |
| 2023 | -- | $483,700 |
| 2022 | -- | $483,700 |
| 2021 | -- | $483,700 |
| 2020 | -- | $483,700 |
| 2019 | -- | $483,700 |
| 2018 | -- | $483,700 |
| 2017 | $10,090 +19.3% | $483,700 |
| 2016 | $8,458 | $483,700 +9900% |
| 2015 | $8,458 | $4,837 |
| 2014 | $8,458 | $4,837 |
| 2013 | $8,458 | $4,837 |
| 2012 | -- | $4,837 |
| 2011 | -- | $4,837 |
| 2010 | -- | $4,837 |
| 2009 | -- | $4,837 |
| 2008 | -- | $4,837 |
| 2007 | -- | $4,837 +69.8% |
| 2006 | -- | $2,849 |
Find assessor info on the county website
Neighborhood: 05452
Nearby homes
- $833,1005 bd4 ba2.9k sqft21 Sydney Dr, Essex Jct, VT 05452Off Market
- $829,0004 bd3 ba3.1k sqft25 Sydney Dr, Essex Jct, VT 05452Sold

- $845,0004 bd4 ba4k sqft19 Sydney Dr, Essex Jct, VT 05452Sold
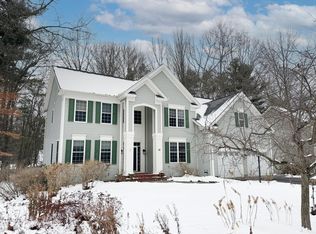
- $848,1003 bd2 ba2.9k sqft27 Sydney Dr, Essex Jct, VT 05452Off Market
- $580,8004 bd2 ba2.1k sqft84 Beech St, Essex Junction, VT 05452Off Market
- $987,8005 bd4 ba4k sqft24 Sydney Dr, Essex Jct, VT 05452Off Market
- $640,4004 bd2 ba2.7k sqft86 Beech St, Essex Junction, VT 05452Off Market
- $636,3004 bd2 ba2.1k sqft82 Beech St, Essex Junction, VT 05452Off Market
Nearby schools
GreatSchools rating
- 7/10Founders Memorial SchoolGrades: 3-5Distance: 1.5 mi
- 9/10Essex Middle SchoolGrades: 6-8Distance: 1.3 mi
- 10/10Essex High SchoolGrades: 9-12Distance: 1.3 mi
Schools provided by the listing agent
- Elementary: Essex Elementary School
- Middle: Essex Middle School
- High: Essex High
- District: Essex School District
Source: PrimeMLS. This data may not be complete. We recommend contacting the local school district to confirm school assignments for this home.


Get pre-qualified for a loan
At Zillow Home Loans, we can pre-qualify you in as little as 5 minutes with no impact to your credit score.An equal housing lender. NMLS #10287.
Sell for more on Zillow
Get a Zillow Showcase℠ listing at no additional cost and you could sell for .
$911,700
2% more
+$18,234
With Zillow Showcase(estimated)
$929,934
- Vermont
- Chittenden County
- Essex
- 05452
- 23 Sydney Drive
Nearby cities
Nearby zip codes
Other Essex Topics
