Skip main navigation
Closed
  • Listed by: Coldwell Banker Hickok and Boardman • Lipkin Audette Team
    Bought with: KW Vermont
    $829,000

    25 Sydney Drive, Essex, VT 05452

    4beds
    3,139sqft
    Single Family Residence
    Built in 1996
    0.52 Acres Lot
    $853,900 Zestimate®
    $264/sqft
    $4,182 Estimated rent

    Home value

    $853,900

    $777,000 - $939,000

    $4,182/mo

    Zestimate® history
    Loading
    Loading...

    Owner options

    List your home for rent

    $4,182/mo

    Rent Zestimate®

    Find your next renter with Zillow Rental Manager. Plus, with online applications, you can quickly screen prospective tenants – for free.

    Learn more

    $4,182/mo

    Rent Zestimate®

    Refinance and save

    $4,458/mo

    Est. payment

    Refinancing to a lower rate could help reduce your monthly payments and save thousands over the life of the loan.

    See today's rates

    $4,458/mo

    Est. payment

    Explore your selling options

    Work with a Zillow partner agent

    Leverage their expertise and Zillow's premium Showcase listings to get your home seen by more buyers.

    Get started

    List with your own agent

    Get your home in front of millions of buyers by listing it on Zillow.

    Learn how to do it

    Sell it yourself

    Take full control of how buyers see your home on Zillow by listing For Sale by Owner (FSBO).

    List your home

    What's special

    Gas fireplaceSpacious back deckCovered front porchCrown moldingPaved drivewayWhirlpool tubMostly finished basement
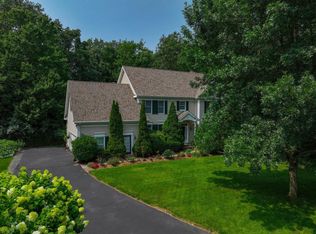
    NEW PHOTOS ADDED! Nestled on a landscaped .52-acre lot in desirable Lang Farm, this colonial has been lovingly maintained by the original owners since 1997! From the covered front porch, enter a 2-story foyer w/gleaming maple floors, & gorgeous Tiffany fixtures. Wainscoted formal dining room leads to a remodeled Kitchen (2021) w/quartz counters, shaker cherry cabinetry, crown molding, under cabinet lighting, subway tile backsplash, pendant lighting, SS appliances, & coffee bar. The family room has oversized windows, a gas fireplace, & built-in shelving. Finishing out the main level, with its 9-ft ceilings, is a living room/den with a full wall built-in bookshelf, laundry, ½ bath, & a tiled mudroom to the garage. Upstairs, find all 4 bedrooms, including 3 guest beds, a full shared bath, & a primary suite w/ double sinks, whirlpool tub, separate shower, & large walk-in closet. Mostly finished basement, w/ carpet, gas stove, & a built-in bookcase. Many updates including a new furnace, heat pump & SMART thermostat in 2020, fresh paint, plumbing fixtures, lighting, garage doors, & 4 ½ inch baseboards throughout main level! Outside, find a spacious back deck overlooking mature trees & a paved driveway too! Great location, close to the Inn at Essex, spa & golf course, and 1 mile to a shopping center w/grocery & hardware store, pharmacy, post office, movie theater, brewery, coffee shop, and more. A great home in one of Essex's best neighborhoods!

    Zillow last checked:

    Listing updated:

    Listed by:

    Lipkin Audette Team,

    Coldwell Banker Hickok and Boardman Phone:802-846-8800

    Bought with:

    Templeton Real Estate Group

    KW Vermont

    Source: PrimeMLS,MLS#: 5048988MLS Logo

    Facts & features

    Interior

    Bedrooms & bathrooms
    • Bedrooms: 4
    • Bathrooms: 3
    • Full bathrooms: 2
    • 1/2 bathrooms: 1
    Heating
    • Natural Gas, Electric, Forced Air, Heat Pump, Gas Stove
    Cooling
    • Wall Unit(s)
    Appliances
    • Included: Dishwasher, Dryer, Microwave, Refrigerator, Washer, Exhaust Fan
    Features
    • Cathedral Ceiling(s)
    • Flooring: Carpet, Hardwood, Tile
    • Windows: Blinds
    • Basement: Concrete,Full,Partially Finished,Interior Stairs,Storage Space,Interior Entry
    • Has fireplace: Yes
    • Fireplace features: Gas
    Interior area
    • Total structure area: 3,672
    • Total interior livable area: 3,139 sqft
    • Finished area above ground: 2,406
    • Finished area below ground: 733

    Property

    Parking
    • Total spaces: 2
    • Parking features: Paved, Auto Open, Driveway
    • Garage spaces: 2
    • Has uncovered spaces: Yes
    Accessibility
    • Accessibility features: 1st Floor 1/2 Bathroom, 1st Floor Hrd Surfce Flr, Paved Parking
    Features
    • Levels: Two
    • Stories: 2
    • Patio & porch: Covered Porch
    • Exterior features: Deck, Garden, Natural Shade
    • Frontage length: Road frontage: 100
    Lot
    • Size: 0.52 Acres
    • Features: Conserved Land, Country Setting, Interior Lot, Landscaped, Level, Sidewalks, Street Lights, Subdivided, Trail/Near Trail
    Details
    • Parcel number: 20706716233
    • Zoning description: Residential

    Construction

    Type & style
    • Home type: SingleFamily
    • Architectural style: Colonial
    • Property subtype: Single Family Residence
    Materials
    • Wood Frame, Vinyl Siding
    • Foundation: Concrete
    • Roof: Asphalt Shingle
    Condition
    • New construction: No
    • Year built: 1996

    Utilities & green energy

    • Electric: 200+ Amp Service, Circuit Breakers
    • Sewer: Public Sewer
    • Utilities for property: Cable at Site

    Community & HOA

    HOA
    • Has HOA: Yes
    • Services included: HOA Fee
    • Additional fee info: Fee: $45
    Location
    • Region: Essex Jct

    Financial & listing details

    • Price per square foot: $264/sqft
    • Tax assessed value: $440,700
    • Annual tax amount: $11,451
    • Date on market: 6/27/2025
    • Road surface type: Paved

    Price history

    DateEventPrice
    9/9/2025Sold$829,000-1.2%$264/sqft
    Source: PrimeMLS #5048988 Report a problem
    7/28/2025Contingent$839,000$267/sqft
    Source: PrimeMLS #5048988 Report a problem
    7/14/2025Price change$839,000-2.3%$267/sqft
    Source: PrimeMLS #5048988 Report a problem
    6/27/2025Listed for sale$859,000$274/sqft
    Source: PrimeMLS #5048988 Report a problem

    Public tax history

    YearProperty taxesTax assessment
    2024-- $440,700 +0.3%
    2023-- $439,500
    2022-- $439,500
    2021-- $439,500
    2020-- $439,500
    2019-- $439,500
    2018-- $439,500
    2017$9,168 +19.3%$439,500
    2016$7,685 $439,500 +9900%
    2015$7,685 $4,395
    2014$7,685 $4,395
    2013$7,685 $4,395
    2012-- $4,395
    2011-- $4,395
    2010-- $4,395 +0.3%
    2009-- $4,380
    2008-- $4,380
    2007-- $4,380 +94.2%
    2006-- $2,255
    Find assessor info on the county website

    Neighborhood: 05452

    Nearby schools

    GreatSchools rating
    Schools provided by the listing agent
    • Elementary: Essex Elementary School
    • Middle: Essex Middle School
    • High: Essex High
    • District: Essex Westford School District

    Source: PrimeMLS. This data may not be complete. We recommend contacting the local school district to confirm school assignments for this home.

    Get pre-qualified for a loan
    At Zillow Home Loans, we can pre-qualify you in as little as 5 minutes with no impact to your credit score.

    An equal housing lender. NMLS #10287.

    Sell for more on Zillow
    Get a Zillow Showcase℠ listing at no additional cost and you could sell for .
    $853,900
    2% more
    +$17,078
    With Zillow Showcase(estimated)
    $870,978