Skip main navigation
Sold for $472,500
  • $472,500

    23 Tamarack Ct, Newtown, PA 18940

    3beds
    2,000sqft
    Townhouse
    Built in 1990
    -- sqft lot
    $567,500 Zestimate®
    $236/sqft
    $3,098 Estimated rent

    Home value

    $567,500

    $539,000 - $596,000

    $3,098/mo

    Zestimate® history
    Loading
    Loading...

    Owner options

    List your home for rent

    $3,098/mo

    Rent Zestimate®

    Find your next renter with Zillow Rental Manager. Plus, with online applications, you can quickly screen prospective tenants – for free.

    Learn more

    $3,098/mo

    Rent Zestimate®

    Refinance and save

    $3,061/mo

    Est. payment

    Refinancing to a lower rate could help reduce your monthly payments and save thousands over the life of the loan.

    See today's rates

    $3,061/mo

    Est. payment

    Explore your selling options

    Work with a Zillow partner agent

    Leverage their expertise and Zillow's premium Showcase listings to get your home seen by more buyers.

    Get started

    List with your own agent

    Get your home in front of millions of buyers by listing it on Zillow.

    Learn how to do it

    Sell it yourself

    Take full control of how buyers see your home on Zillow by listing For Sale by Owner (FSBO).

    List your home

    What's special

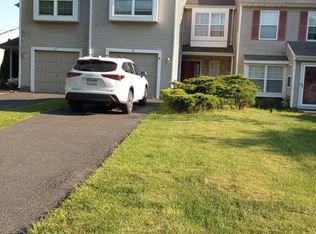
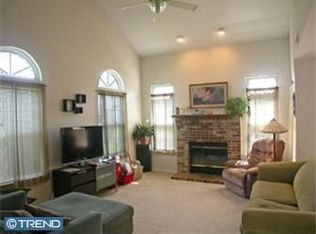
    Welcome home to 23 Tamarack Court! This stunning updated townhome in Council Rock School District is move-in ready and sits on a quiet Newtown Grant cul-de-sac. The main floor has new hardwood flooring, recessed lighting, and plenty of natural light for the large living and dining room spaces. The additional family room has a fireplace, and opens into the large bright kitchen with white cabinets and beautiful granite countertops + gas cooking! Walk by the kitchen island and stainless steel appliances, and through the double glass doors to a private brick patio and backyard oasis. Fully fenced-in, custom landscaping, and an abundance of room to entertain guests outside, or just relax! Up the stairs to the second floor, and through the double door entry, is the huge Master Bedroom with massive walk-in closets and additional storage space. The Master Bathroom boasts a jetted tub, his-and-hers-sinks, and an additional stall shower. The second floor is hardwood flooring throughout, with ceiling fans, and another full bathroom in the hallway. The 2nd and 3rd bedrooms are both spacious with plenty of natural light pouring in the windows, more closet space, and all conveniently located right next to the separate upstairs laundry room. The home features Central Air, all recently serviced mechanicals, an attached garage and large driveway, and is located in a beautiful development with access to a private community pool, tennis courts, clubhouse, walking paths, basketball courts, and a recreation facility - with an HOA fee of only $45 a month! Set up a showing before it's too late!

    Zillow last checked:

    Listing updated:

    Listed by:

    Matthew Laurie 215-791-0144,

    Keller Williams Real Estate-Langhorne

    Bought with:

    Debra Granite, RS160066A

    Keller Williams Real Estate-Doylestown

    Source: Bright MLS,MLS#: PABU2053220MLS Logo

    Facts & features

    Interior

    Bedrooms & bathrooms
    • Bedrooms: 3
    • Bathrooms: 3
    • Full bathrooms: 2
    • 1/2 bathrooms: 1
    • Main level bathrooms: 1
    Basement
    • Area: 0
    Heating
    • Forced Air, Natural Gas
    Cooling
    • Central Air, Natural Gas
    Appliances
    • Included: Microwave, Dishwasher, Disposal, Dryer, Energy Efficient Appliances, Exhaust Fan, Oven/Range - Gas, Refrigerator, Washer, Gas Water Heater
    • Laundry: Upper Level
    Features
    • Kitchen Island, Primary Bath(s), Ceiling Fan(s), Crown Molding, Dining Area, Family Room Off Kitchen, Open Floorplan, Recessed Lighting, Bathroom - Stall Shower, Walk-In Closet(s)
    • Flooring: Hardwood, Wood
    • Has basement: No
    • Number of fireplaces: 1
    Interior area
    • Total structure area: 2,100
    • Total interior livable area: 2,000 sqft
    • Finished area above ground: 2,000
    • Finished area below ground: 0

    Property

    Parking
    • Total spaces: 4
    • Parking features: Built In, Attached
    • Attached garage spaces: 4
    Accessibility
    • Accessibility features: None
    Features
    • Levels: Two
    • Stories: 2
    • Pool features: Community
    • Spa features: Bath
    • Fencing: Wood
    Lot
    • Dimensions: 24.00 x
    Details
    • Additional structures: Above Grade, Below Grade
    • Parcel number: 29043119
    • Zoning: R2
    • Zoning description: Residential
    • Special conditions: Standard

    Construction

    Type & style
    • Home type: Townhouse
    • Architectural style: Traditional
    • Property subtype: Townhouse
    Materials
    • Frame
    • Foundation: Slab
    • Roof: Shingle
    Condition
    • Excellent
    • New construction: No
    • Year built: 1990

    Utilities & green energy

    • Sewer: Public Sewer
    • Water: Public

    Community & neighborhood

    Location
    • Region: Newtown
    • Subdivision: Newtown Grant
    • Municipality: NEWTOWN TWP

    HOA & financial

    HOA
    • Has HOA: Yes
    • HOA fee: $44 monthly
    • Amenities included: Tennis Court(s), Tot Lots/Playground
    • Services included: Common Area Maintenance, Recreation Facility, Pool(s)
    • Association name: FIRST SERVICE RESIDENTIAL - HEATHWOOD I

    Other

    Other facts
    • Listing agreement: Exclusive Right To Sell
    • Listing terms: Cash,Conventional,1031 Exchange,FHA,FHA 203(b),FHA 203(k),Negotiable,USDA Loan,VA Loan
    • Ownership: Fee Simple

    Price history

    DateEventPrice
    2/9/2026Listing removed$3,250$2/sqft
    Source: Zillow Rentals Report a problem
    2/3/2026Listed for rent$3,250+4.8%$2/sqft
    Source: Zillow Rentals Report a problem
    9/15/2023Listing removed--
    Source: Zillow Rentals Report a problem
    8/26/2023Listed for rent$3,100+29.2%$2/sqft
    Source: Zillow Rentals Report a problem
    8/25/2023Sold$472,500-1.4%$236/sqft
    Source: Bright MLS #PABU2053220 Report a problem
    7/27/2023Pending sale$479,000$240/sqft
    Source: Bright MLS #PABU2053220 Report a problem
    7/26/2023Price change$479,000-2%$240/sqft
    Source: Bright MLS #PABU2053220 Report a problem
    7/19/2023Price change$489,000-2%$245/sqft
    Source: Bright MLS #PABU2053220 Report a problem
    7/10/2023Listed for sale$499,000+34.9%$250/sqft
    Source: Bright MLS #PABU2053220 Report a problem
    6/20/2019Sold$370,000+1.4%$185/sqft
    Source: Public Record Report a problem
    5/7/2019Pending sale$364,900$182/sqft
    Source: J Carroll Molloy #PABU464630 Report a problem
    5/3/2019Listed for sale$364,900+17.3%$182/sqft
    Source: J Carroll Molloy #PABU464630 Report a problem
    5/22/2018Listing removed$2,400$1/sqft
    Source: Owner Report a problem
    4/3/2018Listed for rent$2,400$1/sqft
    Source: Owner Report a problem
    6/20/2016Sold$311,000-5.2%$156/sqft
    Source: Public Record Report a problem
    4/28/2016Listed for sale$327,900-3.3%$164/sqft
    Source: Owner #24046003 Report a problem
    9/20/2015Listing removed$339,000$170/sqft
    Source: Owner Report a problem
    9/13/2015Listed for sale$339,000+15.3%$170/sqft
    Source: Owner Report a problem
    12/14/2012Sold$294,000-2%$147/sqft
    Source: Public Record Report a problem
    8/18/2012Price change$299,9980%$150/sqft
    Source: Prudential Fox and Roach #6037327 Report a problem
    6/13/2012Price change$299,999-3.2%$150/sqft
    Source: Prudential Fox and Roach #6037327 Report a problem
    4/13/2012Listed for sale$309,900-1.5%$155/sqft
    Source: Prudential Fox and Roach #6037327 Report a problem
    10/26/2011Listing removed$314,500$157/sqft
    Source: Prudential Fox and Roach #5917195 Report a problem
    9/15/2011Price change$314,500-0.1%$157/sqft
    Source: Prudential Fox and Roach #5917195 Report a problem
    7/13/2011Listed for sale$314,900+23%$157/sqft
    Source: Prudential Fox and Roach #5917195 Report a problem
    10/6/2003Sold$256,000+42.3%$128/sqft
    Source: Public Record Report a problem
    11/8/2000Sold$179,900+34.3%$90/sqft
    Source: Public Record Report a problem
    7/8/1994Sold$134,000$67/sqft
    Source: Public Record Report a problem

    Public tax history

    YearProperty taxesTax assessment
    2025$5,310 $29,280
    2024$5,310 +6.6%$29,280
    2023$4,979 +2%$29,280
    2022$4,882 +1.6%$29,280
    2021$4,806 +5.1%$29,280
    2020$4,575 +4.4%$29,280
    2018$4,382 $29,280
    2017-- $29,280
    2016-- $29,280
    2015-- $29,280
    2014-- $29,280
    2013-- $29,280
    2012-- $29,280
    2011-- $29,280
    2010-- $29,280
    2009-- $29,280
    2008-- $29,280
    2007-- $29,280
    2006-- $29,280
    2005-- $29,280 +300%
    2004-- $7,320
    2003-- $7,320
    2002-- $7,320
    2000-- $7,320

    Find assessor info on the county website

    Neighborhood: Newtown Grant

    Nearby schools

    GreatSchools rating
    Schools provided by the listing agent
    • High: Council Rock High School North
    • District: Council Rock

    Source: Bright MLS. This data may not be complete. We recommend contacting the local school district to confirm school assignments for this home.

    Get a cash offer in 3 minutes
    Find out how much your home could sell for in as little as 3 minutes with a no-obligation cash offer.
    Estimated market value
    $567,500
    Get a cash offer in 3 minutes
    Find out how much your home could sell for in as little as 3 minutes with a no-obligation cash offer.
    Estimated market value
    $567,500