One or more photo(s) has been virtually staged. Welcome to this beautifully upgraded 3-bedroom, 2-bathroom home situated on an expansive nearly half-acre estate-sized lot—offering ample space to create your own private oasis. The fully fenced yard features three tranquil fountains and lush landscaping. This meticulously maintained home boasts major system updates, including a new roof and AC in 2022, a 2023 hot water heater, and a partially rebuilt and repainted pool cage in 2024. The exterior was freshly painted in 2023, and the pool lanai and front patio were refreshed in 2022 with new deck paint. Inside, enjoy luxury wood laminate flooring and new baseboards (2023) throughout the formal areas and bedrooms. The primary suite has been completely reimagined, featuring a reconfigured walk-in closet, a spa-inspired bathroom with custom tile walk-in shower, quartz dual-sink vanity, new cabinetry, designer tile flooring, wood plank ceiling, floor-to-ceiling tile, and updated plumbing and lighting fixtures. The guest bedroom was also fully updated in 2023. The kitchen is a showstopper, featuring elegant cabinetry with pull-out drawers, an extended quartz island, oversized sink with designer faucet, premium stainless-steel appliances, stylish backsplash, and modern pendant lighting. Additional upgrades include designer ceiling fans, new rain gutters, an exterior backflow preventer, and a custom wood slat feature in the family room. Located just a short distance to Lemon Bay Park and historic Dearborn Street, enjoy nearby boutiques, outdoor entertainment, and fine dining. Within 10 minutes, you’ll find pristine Gulf Coast beaches and marinas—perfect for boating enthusiasts. The Gulf offers world-class fishing and endless adventures, right at your fingertips. Pine Lake is a quiet enclave of just 90 homes—a deed-restricted community served by Englewood public water and sewer, offering peace of mind and a true sense of neighborhood charm.
Sold for $450,000
Street View
$450,000
23 Tiffany St, Englewood, FL 34223
3beds
1,852sqft
Single Family Residence
Built in 1987
0.41 Acres Lot
$439,100 Zestimate®
$243/sqft
$3,807 Estimated rent
Home value
$439,100
$400,000 - $483,000
$3,807/mo
Zestimate® history
Owner options
List your home for rent
$3,807/mo
Rent Zestimate®
Find your next renter with Zillow Rental Manager. Plus, with online applications, you can quickly screen prospective tenants – for free.
$3,807/mo
Rent Zestimate®
Refinance and save
$2,967/mo
Est. payment
Refinancing to a lower rate could help reduce your monthly payments and save thousands over the life of the loan.
$2,967/mo
Est. payment
Explore your selling options
Work with a Zillow partner agent
Leverage their expertise and Zillow's premium Showcase listings to get your home seen by more buyers.
Get startedList with your own agent
Get your home in front of millions of buyers by listing it on Zillow.
Learn how to do itSell it yourself
Take full control of how buyers see your home on Zillow by listing For Sale by Owner (FSBO).
List your homeWhat's special
Fully fenced yardNew baseboardsNew roofExtended quartz islandNew rain guttersFloor-to-ceiling tileTranquil fountains
Zillow last checked:
Listing updated:
Listed by:
Ron Paul 941-483-0866,
MICHAEL SAUNDERS & COMPANY 941-473-7750,
Yvonne Wolf 941-855-1566,
MICHAEL SAUNDERS & COMPANY
Bought with:
Valarie Summa, 3483328
EDG REALTY LLC
Source: Stellar MLS,MLS#: N6138288 Originating MLS: Englewood
Originating MLS: Englewood
Facts & features
Interior
Bedrooms & bathrooms
- Bedrooms: 3
- Bathrooms: 2
- Full bathrooms: 2
Rooms
- Room types: Family Room, Utility Room
Primary bedroom
- Features: Ceiling Fan(s), Walk-In Closet(s)
- Level: First
- Area: 195 Square Feet
- Dimensions: 13x15
Bedroom 2
- Features: Ceiling Fan(s), Walk-In Closet(s)
- Level: First
- Area: 117 Square Feet
- Dimensions: 9x13
Bedroom 3
- Features: Ceiling Fan(s), Walk-In Closet(s)
- Level: First
- Area: 144 Square Feet
- Dimensions: 12x12
Primary bathroom
- Features: Shower No Tub
- Level: First
- Area: 88 Square Feet
- Dimensions: 8x11
Bathroom 2
- Level: First
- Area: 52 Square Feet
- Dimensions: 4x13
Dining room
- Features: Ceiling Fan(s)
- Level: First
- Area: 121 Square Feet
- Dimensions: 11x11
Kitchen
- Features: Ceiling Fan(s)
- Level: First
- Area: 216 Square Feet
- Dimensions: 12x18
Living room
- Features: Ceiling Fan(s)
- Level: First
- Area: 252 Square Feet
- Dimensions: 14x18
Utility room
- Level: First
- Area: 70 Square Feet
- Dimensions: 5x14
Heating
- Heat Pump
Cooling
- Central Air
Appliances
- Included: Convection Oven, Dishwasher, Disposal, Dryer, Electric Water Heater, Ice Maker, Microwave, Range, Refrigerator, Washer
- Laundry: Inside, Laundry Room
Features
- Ceiling Fan(s), Eating Space In Kitchen, Open Floorplan, Primary Bedroom Main Floor, Solid Surface Counters, Solid Wood Cabinets, Split Bedroom, Thermostat, Vaulted Ceiling(s), Walk-In Closet(s)
- Flooring: Ceramic Tile, Laminate
- Doors: Sliding Doors
- Windows: Window Treatments, Skylight(s), Hurricane Shutters
- Has fireplace: No
Interior area
- Total structure area: 2,472
- Total interior livable area: 1,852 sqft
Property
Parking
- Total spaces: 2
- Parking features: Garage - Attached
- Attached garage spaces: 2
Features
- Levels: One
- Stories: 1
- Patio & porch: Front Porch, Patio, Screened
- Exterior features: Irrigation System, Lighting, Rain Gutters
- Has private pool: Yes
- Pool features: Gunite
- Has view: Yes
- View description: Pool
- Waterfront features: Lake, Pond Access
Lot
- Size: 0.41 Acres
- Features: Corner Lot, In County, Irregular Lot, Landscaped, Level, Near Public Transit
- Residential vegetation: Mature Landscaping, Trees/Landscaped
Details
- Parcel number: 0494130033
- Zoning: RSF3
- Special conditions: None
Construction
Type & style
- Home type: SingleFamily
- Architectural style: Florida
- Property subtype: Single Family Residence
Materials
- Block, Stucco
- Foundation: Slab
- Roof: Shingle
Condition
- New construction: No
- Year built: 1987
Utilities & green energy
- Sewer: Public Sewer
- Water: Public
- Utilities for property: Cable Connected, Electricity Connected, Fire Hydrant, Public, Sewer Connected, Street Lights, Water Connected
Community & HOA
Community
- Features: Fishing, Lake, Deed Restrictions, Special Community Restrictions
- Pet fee: $0 monthly
- Subdivision: PINE LAKE DEV
HOA
- Has HOA: Yes
- Amenities included: Vehicle Restrictions
- Services included: Maintenance Grounds
- HOA fee: $13 monthly
- HOA name: Tony Roy
- HOA phone: 614-271-2848
Location
- Region: Englewood
Financial & listing details
- Price per square foot: $243/sqft
- Tax assessed value: $296,000
- Annual tax amount: $4,592
- Date on market: 4/7/2025
- Cumulative days on market: 289 days
- Listing terms: Cash,Conventional,FHA,VA Loan
- Ownership: Fee Simple
- Total actual rent: 0
- Electric utility on property: Yes
- Road surface type: Paved, Asphalt
Price history
| Date | Event | Price |
|---|---|---|
| 10/27/2025 | Sold | $450,000-3.2%$243/sqft |
Source:  Stellar MLS #N6138288 Report a problem Stellar MLS #N6138288 Report a problem | ||
| 9/10/2025 | Pending sale | $465,000$251/sqft |
Source: Stellar MLS #N6138288 Report a problem | ||
| 9/5/2025 | Price change | $465,000-3.1%$251/sqft |
Source: Stellar MLS #N6138288 Report a problem | ||
| 6/2/2025 | Price change | $480,000-1.6%$259/sqft |
Source: Stellar MLS #N6138288 Report a problem | ||
| 4/7/2025 | Listed for sale | $488,000-0.2%$263/sqft |
Source: Stellar MLS #N6138288 Report a problem | ||
| 4/7/2025 | Listing removed | $489,000$264/sqft |
Source: Stellar MLS #C7501064 Report a problem | ||
| 3/21/2025 | Price change | $489,000-2%$264/sqft |
Source: Stellar MLS #C7501064 Report a problem | ||
| 2/25/2025 | Price change | $499,000-3.9%$269/sqft |
Source: Stellar MLS #C7501064 Report a problem | ||
| 12/16/2024 | Price change | $519,000-1.1%$280/sqft |
Source: Stellar MLS #C7501064 Report a problem | ||
| 11/25/2024 | Listed for sale | $525,000+21.4%$283/sqft |
Source: Stellar MLS #C7501064 Report a problem | ||
| 9/6/2022 | Sold | $432,500-0.6%$234/sqft |
Source: Public Record Report a problem | ||
| 5/25/2022 | Pending sale | $435,000$235/sqft |
Source: Stellar MLS #D6125598 Report a problem | ||
| 5/19/2022 | Listed for sale | $435,000$235/sqft |
Source: Stellar MLS #D6125598 Report a problem | ||
Public tax history
| Year | Property taxes | Tax assessment |
|---|---|---|
| 2025 | $4,094 -10.8% | $296,000 -13.4% |
| 2024 | $4,592 -0.9% | $341,800 -1.8% |
| 2023 | $4,632 +152.4% | $347,900 +145% |
| 2022 | $1,835 +0.6% | $141,996 +3% |
| 2021 | $1,824 +1% | $137,860 +1.4% |
| 2020 | $1,806 +4.9% | $135,957 +2.3% |
| 2019 | $1,721 | $132,900 +1.9% |
| 2018 | $1,721 +3.8% | $130,422 +2.1% |
| 2017 | $1,658 +4.7% | $127,739 -24.7% |
| 2016 | $1,583 +1% | $169,700 +15.6% |
| 2015 | $1,568 -0.1% | $146,800 +25.3% |
| 2014 | $1,570 +0.9% | $117,158 |
| 2013 | $1,555 +2.3% | $117,158 +1.7% |
| 2012 | $1,520 -6.5% | $115,200 -7.6% |
| 2011 | $1,625 -3.6% | $124,700 -1.7% |
| 2010 | $1,687 +9.6% | $126,866 +2.7% |
| 2009 | $1,539 | $123,531 +0.1% |
| 2008 | $1,539 -5.7% | $123,408 +3% |
| 2007 | $1,632 | $119,814 +2.5% |
| 2006 | -- | $116,892 +3% |
| 2005 | -- | $113,487 +3% |
| 2004 | $1,676 -0.4% | $110,182 +1.9% |
| 2003 | $1,682 -0.4% | $108,128 +2.4% |
| 2002 | $1,689 +6.1% | $105,594 +1.6% |
| 2001 | $1,592 +3.3% | $103,931 +3% |
| 2000 | $1,541 | $100,904 |
Find assessor info on the county website
Neighborhood: 34223
Nearby homes
- $329,4002 bd2 ba1.6k sqft25 Tiffany St, Englewood, FL 34223Off Market
- $460,7003 bd2 ba2.3k sqft20 Perimeter Dr, Englewood, FL 34223Off Market
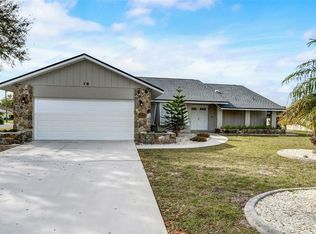
- $490,0003 bd2 ba2k sqft18 Clintwood Ave, Englewood, FL 34223Sold
- $330,8003 bd2 ba1.9k sqft22 Perimeter Dr, Englewood, FL 34223Off Market
- $407,6003 bd2 ba1.8k sqft19 Clintwood Ave, Englewood, FL 34223Off Market
- $383,2003 bd2 ba1.6k sqft21 Clintwood Ave, Englewood, FL 34223Off Market
- $475,0003 bd2 ba1.6k sqft24 Tiffany St, Englewood, FL 34223Sold
- $448,9002 bd2 ba1.8k sqft27 Tiffany St, Englewood, FL 34223Sold
Nearby schools
GreatSchools rating
- 9/10Englewood Elementary SchoolGrades: PK-5Distance: 1.5 mi
- 7/10Venice Middle SchoolGrades: 6-8Distance: 6.3 mi
- 8/10STATE COLLEGE OF FLA COLLEGIATE SCHOOL-VENICE-0122Grades: 9-12Distance: 5 mi
Schools provided by the listing agent
- Elementary: Englewood Elementary
- Middle: L.A. Ainger Middle
- High: Lemon Bay High
Source: Stellar MLS. This data may not be complete. We recommend contacting the local school district to confirm school assignments for this home.
Get a cash offer in 3 minutes
Find out how much your home could sell for in as little as 3 minutes with a no-obligation cash offer.
Estimated market value
$439,100
Get a cash offer in 3 minutes
Find out how much your home could sell for in as little as 3 minutes with a no-obligation cash offer.
Estimated market value
$439,100
- Florida
- Sarasota County
- Englewood
- 34223
- 23 Tiffany St
Nearby cities
Nearby zip codes
Other Englewood Topics
