Oversized bathroomHuge center islandExpansive primary suiteOutdoor entertainment areasWalk in closetPaver patiosManageable front yard space
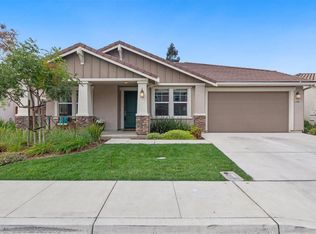
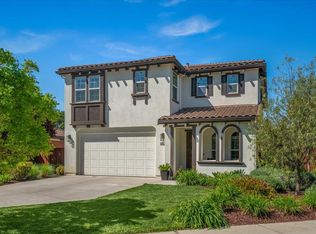
Wonderful newer home in prime sought after north Morgan Hill location. Amenities abound in this large, luxurious home, including outdoor entertainment areas and paver patios. Multi generational living is possible with a ground floor bedroom and full bath, and easy access from the rear parking area and garage. In addition to the ground floor junior primary suite, you'll find three more generous bedrooms upstairs, and an expansive primary suite with an oversized bathroom and walk in closet. Stone counters and modern stainless steel appliances furnish the large kitchen area, with a huge center island and custom lighting. Just around the corner is the formal dining area, and the whole thing is open to the living room, making it possible to be part of the party, even if you're still prepping snacks. An added bonus is the off street driveway, the large pergola in the side and rear yard areas and the manageable front yard space, just big enough for you flower garden, but not so large that you're going to spend your weekend working there. The paver patios make maintenance a breeze. Come and see this gem in the northern Morgan Hill area, and cut down your commute time.
60 days
|
1,669
|
53
|
Zillow last checked:
Listing updated:
Listed by:
Everett Clark01898578831-750-5331,
Real Estate Solutions408-221-1369
Source: MLSListings Inc,MLS#: ML82048242
Facts & features
Interior
Bedrooms & bathrooms
Bedrooms: 5
Bathrooms: 4
Full bathrooms: 3
1/2 bathrooms: 1
Bedroom
Features: GroundFloorBedroom
Bathroom
Features: FullonGroundFloor
Dining room
Features: FormalDiningRoom
Family room
Features: SeparateFamilyRoom
Kitchen
Features: Countertop_Stone
Heating
Forced Air
Cooling
Central Air
Appliances
Laundry: Inside
Features
Flooring: Carpet, Other, Wood
Doors: Other
Interior area
Total structure area: 2,506
Total interior livable area: 2,506 sqft
Property
Parking
Total spaces: 2
Parking features: Attached, Off Street
Attached garage spaces: 2
Accessibility
Accessibility features: Other
Features
Stories: 2
Exterior features: Fenced, Courtyard
Fencing: Wood
Lot
Size: 4,204 Square Feet
Details
Additional structures: Pergola
Parcel number: 71215027
Zoning: A-20A
Special conditions: Standard
Construction
Type & style
Home type: SingleFamily
Property subtype: Single Family Residence, Residential
Attached to another structure: Yes
Materials
Foundation: Slab
Roof: Composition
Condition
New construction: No
Year built: 2016
Utilities & green energy
Gas: PublicUtilities
Water: Public
Utilities for property: Public Utilities, Water Public, Solar
Explore the cost of this home by adjusting the details. Changes won't be saved.
Principal & interest
$1,547
Mortgage insurance
$0
Property taxes
$170
Home insurance
$105
HOA fees
$0
Utilities
Not included
All calculations are estimates and provided by Zillow, Inc. for informational purposes only. Actual amounts may vary.
HOA fees may include property taxes on listings classified as Co-Ops. Contact the listing agent and/or owner for fee details.
Mortgage interest rates are dependent on a number of factors, including credit score, down payment, and repayment length. Interest rate data provided by Zillow Group Marketplace, Inc. as of 1/1/1970 from various mortgage lenders with which we have lead or other similar arrangements; the Estimated Payment is an average of those rates.
See how much you could borrow to make a competitive offer.