Stylish Living in the Heart of Clayton! Welcome to this beautifully appointed 2bed/2.5 bath residence ideally located in the vibrant heart of downtown Clayton. Features secured building with an elevator. This 2nd floor spacious Condo offers a flexible floor plan featuring a light-filled living room, gas fireplace with built-ins and French Doors leading to your private Balcony. Separate dining room with beautiful triple crown molding and is large enough for your furniture and perfect for your entertaining, step into your chef's well-designed kitchen featuring 42" maple cabinets, newer Bosch dishwasher, newer Bosch range & a SubZero refrigerator/freezer. Charming breakfast room perfect for everyday living. Primary bedroom offers ample space & comfort, complete with custom walk-in closet & a beautiful en-suite with a jetted tub, his /hers granite counters. There's a den complete with built-ins and a 2nd bedroom with a bathroom for your guests ultimate convienence. Two assigned underground parking spaces, and assigned storage. A short stroll to downtown Clayton's restaurants, shops & cafes, as well as nearby Shaw Park. Whether you're working from home or just exploring the city, this property delivers both privacy, luxury & a faboulous lifestyle.
Don't miss this rare opportunity to live in one of Clayton's most desirable neighborhoods!
Closed
Listed by: Keller Williams Chesterfield • Rosemarie Meister • Contact: 636-627-8898
Bought with: Coldwell Banker Realty - Gundaker
Price Unknown
23 Topton Way APT 2B, Saint Louis, MO 63105
2beds
2,365sqft
Condominium
Built in 1999
-- sqft lot
$954,200 Zestimate®
$--/sqft
$4,640 Estimated rent
Home value
$954,200
$887,000 - $1.03M
$4,640/mo
Zestimate® history
Owner options
List your home for rent
$4,640/mo
Rent Zestimate®
Find your next renter with Zillow Rental Manager. Plus, with online applications, you can quickly screen prospective tenants – for free.
$4,640/mo
Rent Zestimate®
Refinance and save
$1,199/mo
Est. payment
Refinancing to a lower rate could help reduce your monthly payments and save thousands over the life of the loan.
$1,199/mo
Est. payment
Explore your selling options
Work with a Zillow partner agent
Leverage their expertise and Zillow's premium Showcase listings to get your home seen by more buyers.
Get startedList with your own agent
Get your home in front of millions of buyers by listing it on Zillow.
Learn how to do itSell it yourself
Take full control of how buyers see your home on Zillow by listing For Sale by Owner (FSBO).
List your homeWhat's special
Zillow last checked:
Listing updated:
Listed by:
Rosemarie Meister 636-627-8898,
Keller Williams Chesterfield,
Dick L Meister 314-910-1269,
Keller Williams Chesterfield
Bought with:
Maria Elias, 1999056602
Coldwell Banker Realty - Gundaker
Source: MARIS,MLS#: 25041594 Originating MLS: St. Louis Association of REALTORS
Originating MLS: St. Louis Association of REALTORSFacts & features
Interior
Bedrooms & bathrooms
- Bedrooms: 2
- Bathrooms: 3
- Full bathrooms: 2
- 1/2 bathrooms: 1
- Main level bathrooms: 3
- Main level bedrooms: 2
Primary bedroom
- Description: Large & sunny primary with walk-in closet
- Features: Floor Covering: Carpeting
- Level: Main
- Area: 304
- Dimensions: 16x19
Bedroom 2
- Features: Floor Covering: Carpeting
- Level: Main
- Area: 143
- Dimensions: 13x11
Primary bathroom
- Description: relax in your jetted tub & his/hers vanities with granite counters
- Features: Floor Covering: Ceramic Tile
- Level: Main
- Area: 135
- Dimensions: 15x9
Den
- Description: Spacious room with built-ins
- Features: Floor Covering: Luxury Vinyl Plank
- Level: Main
- Area: 132
- Dimensions: 12x11
Dining room
- Features: Floor Covering: Luxury Vinyl Plank
- Level: Main
- Area: 228
- Dimensions: 19x12
Kitchen
- Features: Floor Covering: Luxury Vinyl Plank
- Level: Main
- Area: 210
- Dimensions: 21x10
Laundry
- Description: Large laundry room complete with cabinets
- Features: Floor Covering: Vinyl
- Level: Main
- Area: 80
- Dimensions: 8x10
Living room
- Description: Beautiful gas fireplace, flanked by built in bookcases
- Features: Floor Covering: Luxury Vinyl Plank
- Level: Main
- Area: 414
- Dimensions: 23x18
Office
- Description: Tucked away is your private office with a desk & filing cabinets
- Features: Floor Covering: Luxury Vinyl Plank
- Level: Main
- Area: 72
- Dimensions: 8x9
Heating
- Natural Gas
Cooling
- Ceiling Fan(s), Central Air
Appliances
- Included: ENERGY STAR Qualified Dishwasher, Disposal, Humidifier, Ice Maker, Microwave, Electric Oven, Built-In Refrigerator
- Laundry: None
Features
- Windows: ENERGY STAR Qualified Windows, Insulated Windows, Plantation Shutters, Screens
- Number of fireplaces: 1
- Fireplace features: Gas, Glass Doors, Living Room
Interior area
- Total structure area: 2,365
- Total interior livable area: 2,365 sqft
- Finished area above ground: 2,365
Property
Parking
- Total spaces: 2
- Parking features: Covered, Garage Door Opener, Garage Faces Side
- Attached garage spaces: 2
Features
- Levels: One
- Patio & porch: Deck
Lot
- Features: Near Public Transit, Open Lot
Details
- Parcel number: 18K220863
- Special conditions: Standard
Construction
Type & style
- Home type: Condo
- Architectural style: Mid-Rise 3or4 Story
- Property subtype: Condominium
Materials
- Brick Veneer
Condition
- Updated/Remodeled
- New construction: No
- Year built: 1999
Utilities & green energy
- Electric: 220 Volts, Ameren
- Sewer: Public Sewer
- Water: Public
- Utilities for property: Cable Available
Community & HOA
Community
- Features: Park, Restaurant, Sidewalks, Street Lights
- Security: Fire Alarm, Secured Garage/Parking, Window Bars with Quick Release
- Subdivision: Richmond Place Condo
HOA
- Has HOA: Yes
- Amenities included: Common Ground, Elevator(s)
- Services included: Insurance, Common Area Maintenance, Roof, Snow Removal, Trash
- HOA fee: $1,199 monthly
- HOA name: Richmond Place Conominium
Location
- Region: Saint Louis
Financial & listing details
- Tax assessed value: $947,700
- Annual tax amount: $11,263
- Date on market: 6/27/2025
- Cumulative days on market: 36 days
- Listing terms: Cash,Conventional
- Ownership: Private
Price history
| Date | Event | Price |
|---|---|---|
| 10/14/2025 | Sold | -- |
Source:  MARIS #25041594 Report a problem MARIS #25041594 Report a problem | ||
| 9/10/2025 | Pending sale | $979,000$414/sqft |
Source: MARIS #25041594 Report a problem | ||
| 9/9/2025 | Price change | $979,000-3.5%$414/sqft |
Source: MARIS #25041594 Report a problem | ||
| 8/30/2025 | Listed for sale | $1,015,000$429/sqft |
Source: MARIS #25041594 Report a problem | ||
| 7/24/2025 | Pending sale | $1,015,000$429/sqft |
Source: MARIS #25041594 Report a problem | ||
| 6/27/2025 | Listed for sale | $1,015,000+26.1%$429/sqft |
Source: MARIS #25041594 Report a problem | ||
| 2/18/2011 | Listing removed | $805,000$340/sqft |
Source: NRT StLouis #10062659 Report a problem | ||
| 11/19/2010 | Listed for sale | $805,000$340/sqft |
Source: NRT StLouis #10062659 Report a problem | ||
| 9/5/2008 | Sold | -- |
Source: Public Record Report a problem | ||
| 5/2/2007 | Sold | -- |
Source: Public Record Report a problem | ||
| 2/26/2004 | Sold | -- |
Source: Public Record Report a problem | ||
| 4/3/2002 | Sold | -- |
Source: Public Record Report a problem | ||
| 3/15/2000 | Sold | -- |
Source: Public Record Report a problem | ||
Public tax history
| Year | Property taxes | Tax assessment |
|---|---|---|
| 2025 | $11,279 +0.1% | $180,070 +8.5% |
| 2024 | $11,263 +0.1% | $165,970 |
| 2023 | $11,251 -3% | $165,970 +2.6% |
| 2022 | $11,594 +0.4% | $161,800 |
| 2021 | $11,553 +8.3% | $161,800 +11.8% |
| 2020 | $10,667 +14.6% | $144,720 |
| 2019 | $9,310 | $144,720 +11.1% |
| 2018 | $9,310 | $130,280 |
| 2017 | $9,310 +0.7% | $130,280 +6.5% |
| 2016 | $9,249 +1.4% | $122,380 |
| 2015 | $9,121 | $122,380 +20.4% |
| 2014 | $9,121 +14.7% | $101,620 |
| 2013 | $7,955 | $101,620 +11% |
| 2012 | -- | $91,510 |
| 2011 | -- | $91,510 -25.8% |
| 2010 | $8,554 +7.2% | $123,370 |
| 2009 | $7,981 +0.6% | $123,370 -2.4% |
| 2008 | $7,930 +5.7% | $126,450 |
| 2007 | $7,505 | $126,450 +14.8% |
| 2006 | $7,505 -3.5% | $110,190 |
| 2005 | $7,777 +21.7% | $110,190 -3.4% |
| 2003 | $6,391 +2.4% | $114,060 +8.6% |
| 2002 | $6,239 +124.4% | $105,040 +15.8% |
| 2001 | $2,780 | $90,700 |
Find assessor info on the county website
Neighborhood: 63105
Nearby homes
- $1,245,8003 bd3 ba2.5k sqft23 Topton Way APT 1B, Saint Louis, MO 63105Off Market
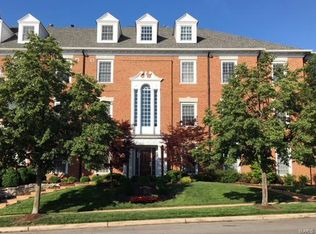
- $--2 bd2 ba2.3k sqft23 Topton Way APT 1C, Saint Louis, MO 63105Sold
- $1,123,2002 bd3 ba2.4k sqft23 Topton Way APT 2A, Saint Louis, MO 63105Off Market

- $1,149,6002 bd3 ba2.3k sqft23 Topton Way APT 2C, Saint Louis, MO 63105Off Market
- $1,210,6002 bd2 ba2.3k sqft23 Topton Way APT 3C, Saint Louis, MO 63105Off Market
- $1,144,0003 bd2 ba2.4k sqft23 Topton Way APT 1A, Saint Louis, MO 63105Off Market
- $2,115,4002 bd4 ba4.1k sqft23 Topton Way #PENTHOUSE 4, Saint Louis, MO 63105Off Market
- $1,223,7003 bd3 ba2.4k sqft23 Topton Way APT 3A, Saint Louis, MO 63105Off Market
Nearby schools
GreatSchools rating
- 9/10Meramec Elementary SchoolGrades: K-5Distance: 0.5 mi
- 8/10Wydown Middle SchoolGrades: 6-8Distance: 1.9 mi
- 9/10Clayton High SchoolGrades: 9-12Distance: 0.1 mi
Schools provided by the listing agent
- Elementary: Meramec Elem.
- Middle: Wydown Middle
- High: Clayton High
Source: MARIS. This data may not be complete. We recommend contacting the local school district to confirm school assignments for this home.
Get a cash offer in 3 minutes
Find out how much your home could sell for in as little as 3 minutes with a no-obligation cash offer.
Estimated market value
$954,200
Get a cash offer in 3 minutes
Find out how much your home could sell for in as little as 3 minutes with a no-obligation cash offer.
Estimated market value
$954,200
- Missouri
- Saint Louis County
- Clayton
- 63105
- 23 Topton Way Apartment 2B
Nearby cities
Nearby zip codes
Other Clayton Topics
