Skip main navigation
Closed
  • Listed by: Dielmann Sotheby's International Realty • Ronna M Pohlman • Contact: 314-578-3994
    Bought with: Coldwell Banker Realty - Gundaker
    $1,849,200

    23 Topton Way #Penthouse 4, Saint Louis, MO 63105

    2beds
    4,109sqft
    Condominium
    Built in 1999
    -- sqft lot
    $1,849,200 Zestimate®
    $450/sqft
    $3,848 Estimated rent

    Home value

    $1,849,200

    $1.53M - $2.26M

    $3,848/mo

    Zestimate® history
    Loading
    Loading...

    Owner options

    List your home for rent

    $3,848/mo

    Rent Zestimate®

    Find your next renter with Zillow Rental Manager. Plus, with online applications, you can quickly screen prospective tenants – for free.

    Learn more

    $3,848/mo

    Rent Zestimate®

    Refinance and save

    $9,590/mo

    Est. payment

    Refinancing to a lower rate could help reduce your monthly payments and save thousands over the life of the loan.

    See today's rates

    $9,590/mo

    Est. payment

    Explore your selling options

    Work with a Zillow partner agent

    Leverage their expertise and Zillow's premium Showcase listings to get your home seen by more buyers.

    Get started

    List with your own agent

    Get your home in front of millions of buyers by listing it on Zillow.

    Learn how to do it

    Sell it yourself

    Take full control of how buyers see your home on Zillow by listing For Sale by Owner (FSBO).

    List your home

    What's special

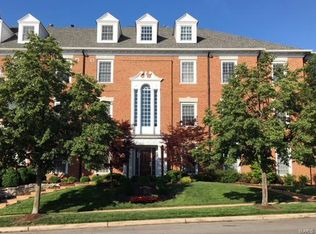
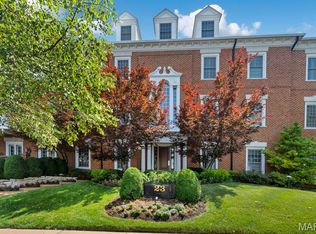
    Why not step out of the elevator into your penthouse Home with a View. This luxury mid-town Clayton condo is a welcome alternative to endless high-rise corridors. Park the car in your meticulous and well-lit garage and the elevator transports you to the front door. The double height windowed Living Room imbues the house with a distinctly modern sensibility. Three decks extend from the living room, Kitchen/Family room and MBR. There is a gracious formal Dining Room and open Kitchen. Set above the surrounding property the charming MBR terrace offers a vista of Clayton to the West. 10ft ceilings, built-ins, and craftsmanship intricately mesh to create a living space that feels refined yet comfortable. The MBR has a gas fireplace, 2 separate baths and huge closets. Adjoining the MBR is a sitting room with built-in entertainment cabinet where the office with 2nd washer/dryer is accessed. In the late1980’s midtown NYC was exciting again. The same is true of midtown Clayton today. Location: Upper Level

    This property is off market, which means it's not currently listed for sale or rent on Zillow. This may be different from what's available on other websites or public sources.

    Zillow last checked:

    Listing updated:

    Listed by:

    Ronna M Pohlman 314-578-3994,

    Dielmann Sotheby's International Realty,

    Sharon M Dougherty 314-330-0372,

    Dielmann Sotheby's International Realty

    Bought with:

    Donna Abrams, 1999138467

    Coldwell Banker Realty - Gundaker

    Source: MARIS,MLS#: 16074323MLS LogoOriginating MLS: St. Louis Association of REALTORS

    Facts & features

    Interior

    Bedrooms & bathrooms
    • Bedrooms: 2
    • Bathrooms: 4
    • Full bathrooms: 3
    • 1/2 bathrooms: 1
    • Main level bathrooms: 4
    • Main level bedrooms: 2
    Primary bedroom
    • Features: Floor Covering: Carpeting, Wall Covering: Some
    • Level: Main
    • Area: 380
    • Dimensions: 19x20
    Bedroom
    • Features: Floor Covering: Carpeting, Wall Covering: Some
    • Level: Main
    • Area: 221
    • Dimensions: 17x13
    Dining room
    • Features: Wall Covering: None
    • Level: Main
    • Area: 285
    • Dimensions: 19x15
    Kitchen
    • Features: Wall Covering: Some
    • Level: Main
    • Area: 322
    • Dimensions: 14x23
    Living room
    • Features: Floor Covering: Carpeting, Wall Covering: Some
    • Level: Main
    • Area: 504
    • Dimensions: 21x24
    Sitting room
    • Features: Floor Covering: Carpeting, Wall Covering: Some
    • Level: Main
    • Area: 221
    • Dimensions: 17x13
    Heating
    • Natural Gas, Forced Air
    Cooling
    • Central Air, Electric
    Appliances
    • Included: Gas Water Heater, Dishwasher, Disposal, Dryer, Microwave, Refrigerator, Washer
    • Laundry: In Unit, Main Level
    Features
    • Separate Dining, Elevator, High Speed Internet, Tub, Custom Cabinetry, Solid Surface Countertop(s), Bookcases, Open Floorplan, Special Millwork, High Ceilings, Walk-In Closet(s)
    • Flooring: Carpet
    • Doors: Pocket Door(s), Sliding Doors
    • Windows: Window Treatments, Skylight(s)
    • Basement: None
    • Number of fireplaces: 3
    • Fireplace features: Dining Room, Living Room, Master Bedroom, Kitchen
    Interior area
    • Total structure area: 4,109
    • Total interior livable area: 4,109 sqft
    • Finished area above ground: 4,109

    Property

    Parking
    • Total spaces: 2
    • Parking features: RV Access/Parking, Assigned, Underground, Common
    • Garage spaces: 2
    Features
    • Levels: Three Or More
    • Patio & porch: Deck
    • Exterior features: Balcony
    Lot
    • Size: 2,831 Square Feet
    • Features: Near Public Transit
    Details
    • Parcel number: 18K220913
    • Special conditions: Standard

    Construction

    Type & style
    • Home type: Condo
    • Architectural style: Mid-Rise 3or4 Story,Other,Contemporary
    • Property subtype: Condominium
    Materials
    • Brick Veneer
    Condition
    • Year built: 1999

    Utilities & green energy

    • Sewer: Public Sewer
    • Water: Public
    • Utilities for property: Natural Gas Available

    Community & HOA

    Community
    • Features: Street Lights
    • Security: Smoke Detector(s)
    • Subdivision: Richmond Place Condo
    HOA
    • Amenities included: Outside Management
    • Services included: Insurance, Sewer, Snow Removal, Trash, Water
    • HOA fee: $1,390 monthly
    Location
    • Region: Saint Louis

    Financial & listing details

    • Price per square foot: $450/sqft
    • Annual tax amount: $14,787
    • Date on market: 11/2/2016
    • Cumulative days on market: 62 days
    • Listing terms: Cash,Conventional
    • Ownership: Private

    Price history

    DateEventPrice
    3/15/2017Sold--
    Source: MARIS #16074323 Report a problem

    Public tax history

    Tax history is unavailable.

    Neighborhood: 63105

    Nearby schools

    GreatSchools rating
    Schools provided by the listing agent
    • Elementary: Meramec Elem.
    • Middle: Wydown Middle
    • High: Clayton High

    Source: MARIS. This data may not be complete. We recommend contacting the local school district to confirm school assignments for this home.

    Get a cash offer in 3 minutes
    Find out how much your home could sell for in as little as 3 minutes with a no-obligation cash offer.
    Estimated market value
    $1,849,200
    Get a cash offer in 3 minutes
    Find out how much your home could sell for in as little as 3 minutes with a no-obligation cash offer.
    Estimated market value
    $1,849,200