Welcome to this stunning home in the highly sought-after Mendenhall at Twin Creeks neighborhood, nestled within the Garnet Valley School District. As you step into the two-story entryway, you'll be greeted by gleaming hardwood floors. To one side, you'll find an elegant formal dining room, perfect for entertaining. On the opposite ide, there's a versatile office space and a full bath, offering great flexibility. The eat-in kitchen boasts traditional wood cabinetry, stainless steel appliances, and an ideal layout with a center island. Here you will find access to the large rear deck, overlooking the expansive backyard. Just off the kitchen, the living room features a cozy fireplace, soaring two-story ceilings, and an abundance of windows, flooding the space with natural light. A laundry room and convenient access to the two-car garage complete this level. Upstairs, the oversized primary suite includes a private sitting room and a spacious ensuite bath, featuring a dual sink vanity, large stall shower, and a relaxing jacuzzi tub. Three additional bedrooms share a beautifully appointed hall bath. The finished basement is a standout feature, offering a complete in-law suite with its own kitchen, bedroom, bathroom, and walkout living area—perfect for guests or extended family. With close proximity to Routes 1, 322, and 202, this home provides easy access to shopping, dining, and entertainment. Don't miss out on this incredible opportunity!
Sold for $840,000
$840,000
23 Twin Creeks Dr, Thornton, PA 19373
5beds
4,153sqft
Single Family Residence
Built in 1999
0.5 Acres Lot
$953,800 Zestimate®
$202/sqft
$4,997 Estimated rent
Home value
$953,800
$906,000 - $1.01M
$4,997/mo
Zestimate® history
Owner options
List your home for rent
$4,997/mo
Rent Zestimate®
Find your next renter with Zillow Rental Manager. Plus, with online applications, you can quickly screen prospective tenants – for free.
$4,997/mo
Rent Zestimate®
Refinance and save
$5,205/mo
Est. payment
Refinancing to a lower rate could help reduce your monthly payments and save thousands over the life of the loan.
$5,205/mo
Est. payment
Explore your selling options
Work with a Zillow partner agent
Leverage their expertise and Zillow's premium Showcase listings to get your home seen by more buyers.
Get startedList with your own agent
Get your home in front of millions of buyers by listing it on Zillow.
Learn how to do itSell it yourself
Take full control of how buyers see your home on Zillow by listing For Sale by Owner (FSBO).
List your homeWhat's special
Zillow last checked:
Listing updated:
Listed by:
Mr. Gary A Mercer SR. 484-699-9327,
KW Greater West Chester,
Co-Listing Agent: Erica A Walker 610-462-9907,
KW Greater West Chester
Bought with:
William Holder, 2077526
RE/MAX Classic
Source: Bright MLS,MLS#: PADE2074280
Facts & features
Interior
Bedrooms & bathrooms
- Bedrooms: 5
- Bathrooms: 4
- Full bathrooms: 4
- Main level bathrooms: 1
Basement
- Area: 1100
Heating
- Forced Air, Natural Gas
Cooling
- Central Air, Electric
Appliances
- Included: Gas Water Heater
Features
- Flooring: Hardwood, Ceramic Tile, Carpet
- Basement: Finished,Walk-Out Access
- Number of fireplaces: 1
Interior area
- Total structure area: 4,153
- Total interior livable area: 4,153 sqft
- Finished area above ground: 3,053
- Finished area below ground: 1,100
Property
Parking
- Total spaces: 2
- Parking features: Garage Faces Side, Driveway, Attached
- Attached garage spaces: 2
- Has uncovered spaces: Yes
Accessibility
- Accessibility features: None
Features
- Levels: Two
- Stories: 2
- Pool features: None
Lot
- Size: 0.5 Acres
Details
- Additional structures: Above Grade, Below Grade
- Parcel number: 13000091774
- Zoning: RES
- Special conditions: Standard
Construction
Type & style
- Home type: SingleFamily
- Architectural style: Traditional
- Property subtype: Single Family Residence
Materials
- Vinyl Siding
- Foundation: Concrete Perimeter
Condition
- New construction: No
- Year built: 1999
Utilities & green energy
- Sewer: Public Sewer
- Water: Public
Community & HOA
Community
- Subdivision: Mendenhall At Twin
HOA
- Has HOA: Yes
- Services included: Common Area Maintenance
- HOA fee: $450 annually
- HOA name: MENDENHALL
Location
- Region: Thornton
- Municipality: CONCORD TWP
Financial & listing details
- Price per square foot: $202/sqft
- Tax assessed value: $549,720
- Annual tax amount: $12,515
- Date on market: 9/19/2024
- Listing agreement: Exclusive Right To Sell
- Inclusions: Refrigerator, Washer, Dryer, Pool Table, Ping Pong Table, Garage Shelving, Exercise Equipment In Basement
- Ownership: Fee Simple
Price history
| Date | Event | Price |
|---|---|---|
| 10/18/2024 | Sold | $840,000+5%$202/sqft |
Source:  Bright MLS #PADE2074280 Report a problem Bright MLS #PADE2074280 Report a problem | ||
| 9/27/2024 | Pending sale | $800,000$193/sqft |
Source: Bright MLS #PADE2074280 Report a problem | ||
| 9/24/2024 | Contingent | $800,000$193/sqft |
Source: Bright MLS #PADE2074280 Report a problem | ||
| 9/19/2024 | Listed for sale | $800,000+68.4%$193/sqft |
Source: Bright MLS #PADE2074280 Report a problem | ||
| 7/14/2010 | Sold | $475,000-18.1%$114/sqft |
Source: Public Record Report a problem | ||
| 12/13/2008 | Listing removed | $579,900$140/sqft |
Source: Keller Williams Realty #5384844 Report a problem | ||
| 11/22/2008 | Price change | $579,900-3.3%$140/sqft |
Source: Keller Williams Realty #5384844 Report a problem | ||
| 10/14/2008 | Price change | $599,900-4%$144/sqft |
Source: Keller Williams Realty #5384844 Report a problem | ||
| 9/1/2008 | Price change | $624,900-2.3%$150/sqft |
Source: Keller Williams Realty #5384844 Report a problem | ||
| 7/20/2008 | Listed for sale | $639,900+136.7%$154/sqft |
Source: Keller Williams Realty #5384844 Report a problem | ||
| 12/16/1999 | Sold | $270,330$65/sqft |
Source: Public Record Report a problem | ||
Public tax history
| Year | Property taxes | Tax assessment |
|---|---|---|
| 2026 | $13,989 +6.3% | $549,720 |
| 2025 | $13,157 +5.1% | $549,720 |
| 2024 | $12,516 +2.6% | $549,720 |
| 2023 | $12,204 +1.1% | $549,720 |
| 2022 | $12,069 | $549,720 |
| 2021 | $12,069 +799.1% | $549,720 +123.6% |
| 2020 | $1,342 -86% | $245,800 |
| 2019 | $9,569 +1.6% | $245,800 |
| 2018 | $9,423 +598.5% | $245,800 |
| 2017 | $1,349 | $245,800 |
| 2016 | $1,349 | $245,800 |
| 2015 | $1,349 | $245,800 |
| 2014 | $1,349 +2.8% | $245,800 |
| 2013 | $1,313 +2.8% | $245,800 |
| 2012 | $1,277 +0.3% | $245,800 |
| 2011 | $1,273 | $245,800 |
| 2010 | $1,273 +9.7% | $245,800 |
| 2009 | $1,161 +0% | $245,800 |
| 2008 | $1,161 +8.3% | $245,800 |
| 2007 | $1,072 -2% | $245,800 |
| 2006 | $1,094 | $245,800 |
| 2005 | $1,094 | $245,800 |
| 2004 | $1,094 +8.5% | $245,800 |
| 2003 | $1,008 +7.9% | $245,800 |
| 2002 | $934 | $245,800 |
| 2000 | $934 | $245,800 |
Find assessor info on the county website
Neighborhood: 19373
Nearby homes
- $793,2004 bd2 ba2.9k sqft25 Twin Creeks Dr, Thornton, PA 19373Off Market
- $983,2004 bd4 ba3.6k sqft21 Twin Creeks Dr, Thornton, PA 19373Off Market
- $870,0005 bd5 ba4.1k sqft27 Twin Creeks Dr, Thornton, PA 19373Sold
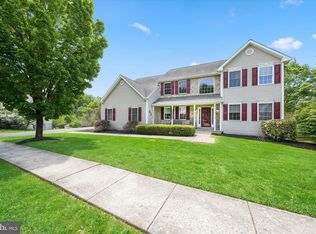
- $886,5004 bd3 ba2.5k sqft20 Twin Creeks Dr, Thornton, PA 19373Off Market
- $875,0004 bd3 ba3.3k sqft18 Twin Creeks Dr, Thornton, PA 19373Sold
- $965,0004 bd3 ba3.4k sqft3 Phoebe Ln, Thornton, PA 19373Off Market
- $865,9004 bd2 ba3.7k sqft22 Twin Creeks Dr, Thornton, PA 19373Off Market
- $766,5004 bd2 ba2.5k sqft16 Twin Creeks Dr, Thornton, PA 19373Off Market
Nearby schools
GreatSchools rating
- NAConcord El SchoolGrades: K-2Distance: 1.6 mi
- 10/10Garnet Valley Middle SchoolGrades: 6-8Distance: 1.8 mi
- 10/10Garnet Valley High SchoolGrades: 9-12Distance: 2.1 mi
Schools provided by the listing agent
- High: Garnet Valley
- District: Garnet Valley
Source: Bright MLS. This data may not be complete. We recommend contacting the local school district to confirm school assignments for this home.
Get a cash offer in 3 minutes
Find out how much your home could sell for in as little as 3 minutes with a no-obligation cash offer.
Estimated market value
$953,800
Get a cash offer in 3 minutes
Find out how much your home could sell for in as little as 3 minutes with a no-obligation cash offer.
Estimated market value
$953,800
- Pennsylvania
- Delaware County
- Glen Mills
- 19373
- 23 Twin Creeks Dr
Nearby cities
Nearby zip codes
Other Glen Mills Topics
