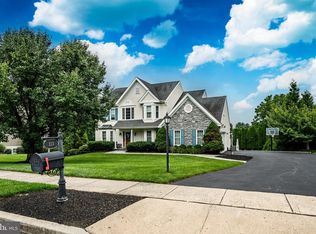
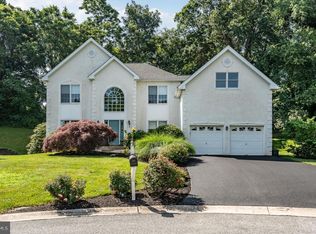
PRICE IMPROVEMENT! Welcome to 27 Twin Creeks Drive, a beautifully updated and well-maintained home in the highly desirable Mendenhall at Twin Creeks community within the award‑winning Garnet Valley School District. This spacious 5‑bedroom, 3 full bath, 2 half bath residence with a 2‑car turned garage sits on a premium corner lot and offers exceptional curb appeal, abundant living space, and an impressive oversized deck overlooking a private fenced backyard. Since 2019, the owners have completed extensive upgrades, including new hardscaping and path lighting, replacement HVAC systems, a whole-house Generac generator, some new flooring, kitchen renovations, basement drop ceiling, and the addition of a main‑floor laundry room with half bath. A newer paver walkway leads to the expanded covered front porch and into the impressive two‑story foyer with turned staircase and elegant wainscoting. The main level features a bright formal dining room with chair rail molding and a living room with French doors and ceiling fan. A private office—also with French doors—offers abundant natural light and an ideal work‑from‑home setup. The eat-in kitchen opens seamlessly to the great room and four‑season room, creating an ideal layout for everyday living and entertaining. Highlights include white cabinetry, granite countertops, herringbone backsplash, center island with breakfast bar, recessed and pendant lighting, stainless‑steel appliances, double sink, built‑in desk area, and two pantry closets. The adjoining great room features a gas fireplace with mantel and built‑ins, crown molding, chair rail, recessed lighting, and ceiling fan. The four‑season room features skylights, decorative windows, and access to the upper and lower teak decks—perfect for relaxing or hosting gatherings. A tucked‑away outdoor storage area sits beneath the four‑season room. Two powder rooms are conveniently located on the main level, including one adjacent to the office and great room, and a second combined with the laundry room. A bonus hallway with double closets leads to the attached 2‑car turned garage with built‑in cabinetry. Upstairs, a spacious landing leads to five generously sized bedrooms. The oversized primary suite includes a flexible sitting/dressing area, recessed lighting, ceiling fan, and two walk‑in closets. The ensuite bath features a soaking tub, separate shower, and double vanity. Four additional bedrooms offer large closets, and the hall bath includes a double vanity and tub/shower. A floored walk‑in attic provides excellent additional storage. The finished walk‑out basement expands the living space with areas for recreation, media, storage, a full bath, and a SECOND laundry room with wash basin. French sliders open to the backyard and custom paver walkway. Unique hidden storage areas are located throughout. Additional features include six‑panel doors, two staircases to the second floor, recessed lighting throughout much of the home, a new driveway, and extensive storage options inside and out. Ideally located near parks, restaurants, and shopping—including The Shoppes at Brinton Lake, Glen Eagle Square, and Wegmans—this home also offers easy access to Routes 1 and 202, I‑95, Philadelphia International Airport, Amtrak, and SEPTA, making commuting to Philadelphia, Wilmington, New York, and Washington, DC exceptionally convenient. A rare opportunity to own a beautifully updated home with flexible living spaces in one of Delaware County's most sought‑after communities—add 27 Twin Creeks Drive to your tour list today.
Pending
Price cut: $51K (5/26)
$899,000
27 Twin Creeks Dr, Thornton, PA 19373
5beds
4,170sqft
:
Get pre-qualified$6,234/mo
Single Family Residence
Built in 1999
0.5 Acres Lot
$-- Zestimate®
$216/sqft
$38/mo HOA
What's special
Premium corner lotExpanded covered front porchExceptional curb appealNew drivewayFlexible living spacesWhite cabinetryRecessed and pendant lighting
- 80 days |
- 119 |
- 0 |
Likely to sell faster than
Zillow last checked:
Listing updated:
Listed by:
Meredith Rosenthal 302-547-1334,
Long & Foster Real Estate, Inc. 3023515000
Source: Bright MLS,MLS#: PADE2114364
Facts & features
Interior
Bedrooms & bathrooms
- Bedrooms: 5
- Bathrooms: 5
- Full bathrooms: 3
- 1/2 bathrooms: 2
- Main level bathrooms: 2
Rooms
- Room types: Living Room, Dining Room, Primary Bedroom, Sitting Room, Bedroom 2, Bedroom 3, Bedroom 4, Bedroom 5, Kitchen, Basement, Foyer, Sun/Florida Room, Great Room, Laundry, Office, Primary Bathroom, Full Bath, Half Bath
Primary bedroom
- Features: Walk-In Closet(s), Primary Bedroom - Sitting Area
- Level: Upper
- Area: 286 Square Feet
- Dimensions: 13 X 22
Bedroom 2
- Level: Upper
- Area: 168 Square Feet
- Dimensions: 14 X 12
Bedroom 3
- Level: Upper
- Area: 182 Square Feet
- Dimensions: 13 X 14
Bedroom 4
- Level: Upper
- Area: 140 Square Feet
- Dimensions: 10 X 14
Bedroom 5
- Level: Upper
- Area: 130 Square Feet
- Dimensions: 10 X 13
Primary bathroom
- Features: Soaking Tub, Bathroom - Stall Shower, Double Sink
- Level: Upper
- Area: 143 Square Feet
- Dimensions: 13 X 11
Basement
- Features: Basement - Finished
- Level: Lower
- Area: 1782 Square Feet
- Dimensions: 33 X 54
Dining room
- Level: Main
- Area: 182 Square Feet
- Dimensions: 13 X 14
Foyer
- Level: Main
- Area: 117 Square Feet
- Dimensions: 13 X 9
Other
- Features: Bathroom - Tub Shower, Double Sink
- Level: Upper
- Area: 80 Square Feet
- Dimensions: 8 X 10
Other
- Level: Lower
- Area: 81 Square Feet
- Dimensions: 9 X 9
Great room
- Level: Main
- Area: 361 Square Feet
- Dimensions: 19 X 19
Half bath
- Level: Main
- Area: 36 Square Feet
- Dimensions: 6 X 6
Kitchen
- Level: Main
- Area: 336 Square Feet
- Dimensions: 14 X 24
Laundry
- Features: Attached Bathroom
- Level: Main
- Area: 48 Square Feet
- Dimensions: 8 X 6
Laundry
- Level: Lower
- Area: 63 Square Feet
- Dimensions: 7 X 9
Living room
- Level: Main
- Area: 182 Square Feet
- Dimensions: 14 X 13
Office
- Level: Main
- Area: 130 Square Feet
- Dimensions: 13 X 10
Sitting room
- Level: Upper
- Area: 96 Square Feet
- Dimensions: 12 X 8
Other
- Level: Main
- Area: 320 Square Feet
- Dimensions: 20 X 16
Heating
- Forced Air, Natural Gas
Cooling
- Central Air, Natural Gas
Appliances
- Included: Gas Water Heater
- Laundry: Main Level, Lower Level, Laundry Room
Features
- Cathedral Ceiling(s), 9'+ Ceilings
- Basement: Full
- Number of fireplaces: 1
- Fireplace features: Gas/Propane
Interior area
- Total structure area: 4,170
- Total interior livable area: 4,170 sqft
- Finished area above ground: 4,170
Property
Parking
- Total spaces: 6
- Parking features: Inside Entrance, Garage Door Opener, On Street, Driveway, Attached, Other
- Attached garage spaces: 2
- Uncovered spaces: 4
- Details: Garage Sqft: 484
Accessibility
- Accessibility features: Stair Lift, Accessible Approach with Ramp
Features
- Levels: Two
- Stories: 2
- Patio & porch: Deck, Patio, Porch
- Exterior features: Sidewalks, Street Lights, Extensive Hardscape
- Pool features: None
- Fencing: Split Rail
Lot
- Size: 0.5 Acres
- Features: Level, Front Yard, Rear Yard, SideYard(s)
Details
- Additional structures: Above Grade, Below Grade
- Parcel number: 13000061191
- Zoning: RES
- Special conditions: Standard
Construction
Type & style
- Home type: SingleFamily
- Architectural style: Colonial,Traditional
- Property subtype: Single Family Residence
Materials
- Other
- Foundation: Concrete Perimeter
- Roof: Pitched,Shingle
Condition
- New construction: No
- Year built: 1999
Utilities & green energy
- Electric: 200+ Amp Service, Circuit Breakers
- Sewer: Public Sewer
- Water: Public
Community & HOA
Community
- Security: Security System
- Subdivision: Mendenhall At Twin
HOA
- Has HOA: Yes
- Services included: Common Area Maintenance
- HOA fee: $450 annually
Location
- Region: Thornton
- Municipality: CONCORD TWP
Financial & listing details
- Price per square foot: $216/sqft
- Tax assessed value: $567,660
- Annual tax amount: $13,730
- Date on market: 5/15/2026
- Listing agreement: Exclusive Right To Sell
- Inclusions: Ramp From Garage To House. Stairlift From Main Floor To Upstairs. Basement Game Table.
- Exclusions: Personal Property. Garage Refrigerator / Freezer. Shelving In Garage That's Not Built In.
- Ownership: Fee Simple
Estimated market value
Not available
Estimated sales range
Not available
Not available
Price history
| Date | Event | Price |
|---|---|---|
| 6/18/2026 | Pending sale | $899,000$216/sqft |
Source:  Bright MLS #PADE2114364 Report a problem Bright MLS #PADE2114364 Report a problem | ||
| 6/15/2026 | Contingent | $899,000$216/sqft |
Source: Bright MLS #PADE2114364 Report a problem | ||
| 5/26/2026 | Price change | $899,000-5.4%$216/sqft |
Source: Bright MLS #PADE2114364 Report a problem | ||
| 5/15/2026 | Listed for sale | $950,000+60.7%$228/sqft |
Source: Bright MLS #PADE2114364 Report a problem | ||
| 5/3/2019 | Sold | $591,100+2.8%$142/sqft |
Source: Public Record Report a problem | ||
| 2/4/2019 | Pending sale | $575,000$138/sqft |
Source: RE/MAX Associates-Wilmington #PADE102524 Report a problem | ||
| 1/2/2019 | Price change | $575,000-1.7%$138/sqft |
Source: RE/MAX Associates-Wilmington #PADE102524 Report a problem | ||
| 11/16/2018 | Listed for sale | $585,000+2.6%$140/sqft |
Source: RE/MAX Associates-Wilmington #PADE102524 Report a problem | ||
| 1/29/2018 | Sold | $570,000-0.9%$137/sqft |
Source: Public Record Report a problem | ||
| 12/9/2017 | Pending sale | $575,000$138/sqft |
Source: RE/MAX PREFERRED REALTORS #1003459201 Report a problem | ||
| 11/10/2017 | Price change | $575,000-4%$138/sqft |
Source: Re/Max Preferred-Newtown Sq #1003459201 Report a problem | ||
| 10/26/2017 | Price change | $599,000-0.2%$144/sqft |
Source: RE/MAX Preferred-Newtown Square #7074418 Report a problem | ||
| 10/8/2017 | Price change | $599,900-3.2%$144/sqft |
Source: Century 21 The Real Estate Store #7039641 Report a problem | ||
| 9/20/2017 | Price change | $619,900-0.8%$149/sqft |
Source: Century 21 The Real Estate Store #7039641 Report a problem | ||
| 9/17/2017 | Price change | $624,7500%$150/sqft |
Source: Century 21 The Real Estate Store #7039641 Report a problem | ||
| 8/20/2017 | Listed for sale | $624,900$150/sqft |
Source: Century 21 The Real Estate Store #7039641 Report a problem | ||
Public tax history
| Year | Property taxes | Tax assessment |
|---|---|---|
| 2026 | $14,446 +6.3% | $567,660 |
| 2025 | $13,586 +5.1% | $567,660 |
| 2024 | $12,924 +2.6% | $567,660 |
| 2023 | $12,602 +1.1% | $567,660 |
| 2022 | $12,463 | $567,660 |
| 2021 | $12,463 +833.4% | $567,660 +132.2% |
| 2020 | $1,335 -86% | $244,500 |
| 2019 | $9,518 +1.6% | $244,500 |
| 2018 | $9,373 +598.5% | $244,500 |
| 2017 | $1,342 -2% | $244,500 |
| 2016 | $1,369 | $244,500 |
| 2015 | $1,369 | $244,500 |
| 2014 | $1,369 +2.8% | $244,500 |
| 2013 | $1,333 +2.8% | $244,500 |
| 2012 | $1,296 +2.3% | $244,500 |
| 2011 | $1,267 | $244,500 |
| 2010 | $1,267 +7.5% | $244,500 |
| 2009 | $1,178 +2% | $244,500 |
| 2008 | $1,155 +6.1% | $244,500 |
| 2007 | $1,088 | $244,500 |
| 2006 | $1,088 | $244,500 |
| 2005 | $1,088 | $244,500 |
| 2004 | $1,088 +8.5% | $244,500 |
| 2003 | $1,002 +7.9% | $244,500 |
| 2002 | $929 | $244,500 |
| 2000 | $929 | $244,500 |
Find assessor info on the county website
Monthly payment
Est. payment
Payment breakdown
Explore the cost of this home by adjusting the details. Changes won't be saved.Climate risks
Neighborhood: 19373
Nearby schools
GreatSchools rating
- NAConcord El SchoolGrades: K-2Distance: 1.6 mi
- 10/10Garnet Valley Middle SchoolGrades: 6-8Distance: 1.9 mi
- 10/10Garnet Valley High SchoolGrades: 9-12Distance: 2.1 mi
Schools provided by the listing agent
- District: Garnet Valley
Source: Bright MLS. This data may not be complete. We recommend contacting the local school district to confirm school assignments for this home.
- $965,0004 bd3 ba3.4k sqft3 Phoebe Ln, Thornton, PA 19373Off Market
- $799,8004 bd2 ba2.9k sqft25 Twin Creeks Dr, Thornton, PA 19373Off Market
- $870,6004 bd2 ba3.7k sqft22 Twin Creeks Dr, Thornton, PA 19373Off Market
- $824,0004 bd2 ba3.1k sqft24 Twin Creeks Dr, Thornton, PA 19373Off Market
- $802,1004 bd2 ba2.9k sqft2 Phoebe Ln, Thornton, PA 19373Off Market
- $840,0005 bd4 ba4.1k sqft23 Twin Creeks Dr, Thornton, PA 19373Sold
- $740,0004 bd3 ba2.4k sqft29 Twin Creeks Dr, Thornton, PA 19373Sold
- $767,7004 bd2 ba2.8k sqft4 Phoebe Ln, Thornton, PA 19373Off Market
A local agent can set up tours, give advice and negotiate with sellers.
Similar homes
- $899,9004 bd3 ba3.5k sqft357 Willits Way, Garnet Valley, PA 19060For Sale

 MLS ID #PADE2114840, Eric Buck, Long & Foster Real Estate, Inc.. Bright MLS
 - $900,0004 bd4 ba3.8k sqft113 Waterwillow Rd, West Chester, PA 19380For Sale
 MLS ID #PACT2128364, Anita Robbins, Keller Williams Main Line. Bright MLS
 - $899,0004 bd3 ba4.6k sqft1 Balmoral Dr, Chadds Ford, PA 19317For Sale
 MLS ID #PACT2131712, James Wagner, Keller Williams Real Estate - West Chester. Bright MLS
 - $884,9004 bd3 ba4.4k sqft1361 Wooded Knls, West Chester, PA 19382For Sale
 MLS ID #PACT2128308, Steve Ritter, LPT Realty, LLC. Bright MLS
 - $759,0006 bd3 ba4.1k sqft779 Concord Rd, Glen Mills, PA 19342For SaleMLS ID #PADE2115280, John Williams, Hearthstone Hometown Realty. Bright MLS
- $869,9004 bd4 ba3.8k sqft1345 Wooded Knls, West Chester, PA 19382For SaleMLS ID #PACT2123624, Brian Spangler, Keller Williams Real Estate - Media. Bright MLS
- $919,0005 bd4 ba4k sqft424 Buttonwood Rd, Landenberg, PA 19350For SaleMLS ID #PACT2131368, Robyn Roberts, BHHS Fox & Roach-Christiana. Bright MLS
- $1,035,0005 bd5 ba4.4k sqft39 Maple Ln, Glen Mills, PA 19342For SaleMLS ID #PADE2117856, Amy Portale, Weichert, Realtors - Cornerstone. Bright MLS
- $965,0004 bd3 ba3.3k sqft1204 Hamilton Dr, West Chester, PA 19380For SaleMLS ID #PACT2132004, R. Kit Anstey, BHHS Fox & Roach-West Chester. Bright MLS
- $875,0004 bd3 ba2.6k sqft713 Iris Ln, Media, PA 19063For SaleMLS ID #PADE2115168, Donna May Bond, Long & Foster Real Estate, Inc.. Bright MLS
- $950,0005 bd4 ba5k sqft903 Brittney Ter, Downingtown, PA 19335For SaleMLS ID #PACT2131840, Noel Bernard, Keller Williams Real Estate -Exton. Bright MLS
- $1,100,0005 bd4 ba4.9k sqft410 Misak Dr, West Chester, PA 19380For SaleMLS ID #PACT2131660, Eric Dabundo, Keller Williams Real Estate -Exton. Bright MLS
- $935,0004 bd4 ba4.2k sqft154 Forest Dr, Kennett Square, PA 19348For SaleMLS ID #PACT2130802, Rory Burkhart, EXP Realty, LLC. Bright MLS
- $875,0004 bd3 ba2.9k sqft1915 Zebley Rd, Wilmington, DE 19810For SaleMLS ID #DENC2106792, Brooke May-Lynch, Keller Williams Real Estate - Media. Bright MLS
- $819,9004 bd3 ba2.9k sqft1418 Bramble Ln, West Chester, PA 19380For SaleMLS ID #PACT2127998, Lewis Esposito, RE/MAX Preferred - Newtown Square. Bright MLS
- $950,0004 bd3 ba3.5k sqft609 Winston Ln, West Chester, PA 19382For SaleMLS ID #PACT2128172, John Bell, RE/MAX Integrity. Bright MLS
- $915,0004 bd4 ba5k sqft1315 Jamestown Dr, Coatesville, PA 19320For SaleMLS ID #PACT2130084, Jamie Wagner, RE/MAX Action Associates. Bright MLS
- $1,199,0005 bd6 ba5.2k sqft809 Shavertown Rd, Garnet Valley, PA 19060For SaleMLS ID #PADE2113466, Pat Harvey, RE/MAX Town & Country. Bright MLS
- $900,0004 bd4 ba3.4k sqft1623 Saint Peters Way, Chester Springs, PA 19425For SaleMLS ID #PACT2123288, Shawna Kelly, Keller Williams Real Estate -Exton. Bright MLS
- $925,0004 bd5 ba4.8k sqftNone Available, Newark, DE 19711For SaleMLS ID #DENC2104588, Kathy Eddins, Patterson-Schwartz-Hockessin. Bright MLS
