HUGE price drop on 4 bedroom and 3 bathroom spacious chalet in the beautiful Towamensing Trails Community of Albrightsville, PA! Motivated sellers! Includes two newer installed split unit systems for those hot summer days, and a living room wood fireplace for the cold winter nights. Granite countertops in open concept kitchen, a spacious loft area overlooking the living room. Renovated finished lower level with bathroom, bedroom, and gas fireplace in family entertainment room. New carpeting. Plenty of space for outdoor fun. Enjoy the outdoors from the convenient enclosed deck. Amenities include a lake, an outdoor pool, a clubhouse, tennis and basketball courts, baseball and bocce ball areas. Near all Pocono attractions. Great forever home or investment property in STR friendly municipality! Sale will include a $3,000 CREDIT for furniture and a one year buyer HOME WARRANTY!!! Schedule a tour today!
Sold for $330,000
$330,000
23 Van Doren Mews, Albrightsville, PA 18210
4beds
2,265sqft
Single Family Residence
Built in 1989
0.53 Acres Lot
$335,700 Zestimate®
$146/sqft
$2,566 Estimated rent
Home value
$335,700
$269,000 - $420,000
$2,566/mo
Zestimate® history
Owner options
List your home for rent
$2,566/mo
Rent Zestimate®
Find your next renter with Zillow Rental Manager. Plus, with online applications, you can quickly screen prospective tenants – for free.
$2,566/mo
Rent Zestimate®
Refinance and save
$2,737/mo
Est. payment
Refinancing to a lower rate could help reduce your monthly payments and save thousands over the life of the loan.
$2,737/mo
Est. payment
Explore your selling options
Work with a Zillow partner agent
Leverage their expertise and Zillow's premium Showcase listings to get your home seen by more buyers.
Get startedList with your own agent
Get your home in front of millions of buyers by listing it on Zillow.
Learn how to do itSell it yourself
Take full control of how buyers see your home on Zillow by listing For Sale by Owner (FSBO).
List your homeWhat's special
Gas fireplaceSpacious loft areaFamily entertainment roomRenovated finished lower levelEnclosed deckNew carpetingOpen concept kitchen
Zillow last checked:
Listing updated:
Listed by:
Rebecca Lymberis 570-213-2193,
Pocono Mountain Lakes Realty - Blakeslee
Bought with:
Tina M Angradi, RS341593
eXp Realty, LLC - East Stroudsburg
Source: PMAR,MLS#: PM-122163
Facts & features
Interior
Bedrooms & bathrooms
- Bedrooms: 4
- Bathrooms: 3
- Full bathrooms: 3
Primary bedroom
- Description: patio doors to deck, walk in closet
- Level: Upper
- Area: 240
- Dimensions: 16 x 15
Bedroom 2
- Description: ceiling fan
- Level: Main
- Area: 156
- Dimensions: 13 x 12
Bedroom 3
- Description: ceiling fan
- Level: Main
- Area: 108
- Dimensions: 12 x 9
Bedroom 4
- Description: ceiling fan
- Level: Lower
- Area: 154
- Dimensions: 14 x 11
Primary bathroom
- Description: en suite bathroom
- Level: Upper
- Area: 81
- Dimensions: 9 x 9
Bathroom 2
- Description: tile floors
- Level: Main
- Area: 40
- Dimensions: 8 x 5
Bathroom 3
- Description: tiled floors
- Level: Lower
- Area: 30
- Dimensions: 6 x 5
Dining room
- Description: open concept
- Level: Main
- Area: 132
- Dimensions: 12 x 11
Family room
- Description: wood fireplace
- Level: Lower
- Area: 440
- Dimensions: 22 x 20
Kitchen
- Description: granite countertops
- Level: Main
- Area: 88
- Dimensions: 11 x 8
Living room
- Description: wood burning fireplace, cathedral ceilings
- Level: Main
- Area: 240
- Dimensions: 20 x 12
Loft
- Description: carpet
- Level: Upper
- Area: 140
- Dimensions: 20 x 7
Other
- Description: closet/storage
- Level: Third
- Area: 56
- Dimensions: 8 x 7
Other
- Description: closet/storeage
- Level: Main
- Area: 75
- Dimensions: 10 x 7.5
Heating
- Baseboard, Electric, Propane, Other
Cooling
- Ceiling Fan(s), Zoned, Other
Appliances
- Included: Electric Range, Water Heater, Dishwasher, Microwave, Stainless Steel Appliance(s), Washer, Dryer, Water Softener Owned
Features
- Granite Counters, Cathedral Ceiling(s), Walk-In Closet(s)
- Flooring: Carpet, Ceramic Tile, Laminate
- Windows: Insulated Windows, Screens
- Has fireplace: Yes
- Fireplace features: Family Room, Living Room, Gas
- Common walls with other units/homes: No Common Walls
Interior area
- Total structure area: 2,265
- Total interior livable area: 2,265 sqft
- Finished area above ground: 2,265
- Finished area below ground: 0
Property
Parking
- Total spaces: 2
- Parking features: Open
- Uncovered spaces: 2
Features
- Stories: 3
- Patio & porch: Porch, Deck, Enclosed
- Exterior features: Balcony
- Has spa: Yes
- Spa features: Bath
Lot
- Size: 0.53 Acres
- Features: Cul-De-Sac, Level, Wooded
Details
- Parcel number: 22A51C1073
- Zoning description: Residential
Construction
Type & style
- Home type: SingleFamily
- Architectural style: Chalet
- Property subtype: Single Family Residence
Materials
- T1-11, Attic/Crawl Hatchway(s) Insulated
- Foundation: Raised
- Roof: Asphalt,Fiberglass
Condition
- Year built: 1989
Utilities & green energy
- Electric: 200+ Amp Service
- Sewer: Mound Septic, Septic Tank, Cesspool
- Water: Well
Community & HOA
Community
- Security: Smoke Detector(s)
- Subdivision: Towamensing Trails
HOA
- Has HOA: Yes
- Amenities included: Security, Clubhouse, Playground, Outdoor Pool, Tennis Court(s), Trash
- Services included: See Remarks
- HOA fee: $595 annually
Location
- Region: Albrightsville
Financial & listing details
- Price per square foot: $146/sqft
- Tax assessed value: $97,700
- Annual tax amount: $3,005
- Date on market: 2/20/2025
- Listing terms: Cash,Conventional
- Inclusions: Propane tank, appliances in home at time of showing, a $3, 000 credit, and a one year home warranty for buyer.
- Road surface type: Paved
Price history
| Date | Event | Price |
|---|---|---|
| 8/28/2025 | Sold | $330,000-9.3%$146/sqft |
Source: PMAR #PM-122163 Report a problem | ||
| 8/7/2025 | Pending sale | $364,000$161/sqft |
Source: PMAR #PM-122163 Report a problem | ||
| 6/9/2025 | Price change | $364,000-6.7%$161/sqft |
Source: PMAR #PM-122163 Report a problem | ||
| 4/8/2025 | Price change | $389,950-2.5%$172/sqft |
Source: PMAR #PM-122163 Report a problem | ||
| 2/20/2025 | Listed for sale | $399,950+0.2%$177/sqft |
Source: PMAR #PM-122163 Report a problem | ||
| 8/25/2023 | Listing removed | $399,000$176/sqft |
Source:  GLVR #721212 Report a problem GLVR #721212 Report a problem | ||
| 8/22/2023 | Pending sale | $399,000$176/sqft |
Source: GLVR #721212 Report a problem | ||
| 8/17/2023 | Contingent | $399,000$176/sqft |
Source:  Bright MLS #PACC2002598 Report a problem Bright MLS #PACC2002598 Report a problem | ||
| 7/17/2023 | Price change | $399,000-6.1%$176/sqft |
Source: PMAR #PM-105065 Report a problem | ||
| 5/9/2023 | Price change | $425,000-5.6%$188/sqft |
Source: PMAR #PM-105065 Report a problem | ||
| 4/6/2023 | Listed for sale | $450,000+20%$199/sqft |
Source: PMAR #PM-105065 Report a problem | ||
| 4/29/2022 | Sold | $375,000+4.2%$166/sqft |
Source: PMAR #PM-95153 Report a problem | ||
| 3/10/2022 | Listed for sale | $359,900+106.8%$159/sqft |
Source: PMAR #PM-95153 Report a problem | ||
| 3/18/2010 | Sold | $174,000+122.6%$77/sqft |
Source: Public Record Report a problem | ||
| 3/27/2009 | Sold | $78,160$35/sqft |
Source: Public Record Report a problem | ||
Public tax history
| Year | Property taxes | Tax assessment |
|---|---|---|
| 2025 | $3,005 +5.1% | $48,850 |
| 2024 | $2,859 +1.3% | $48,850 |
| 2023 | $2,822 | $48,850 |
| 2022 | $2,822 | $48,850 |
| 2021 | $2,822 | $48,850 |
| 2020 | $2,822 -7.9% | $48,850 |
| 2019 | $3,064 +12.5% | $48,850 |
| 2018 | $2,724 +100060.3% | $48,850 |
| 2017 | $3 | $48,850 |
| 2016 | -- | $48,850 |
| 2015 | -- | $48,850 |
| 2014 | -- | $48,850 |
| 2013 | -- | $48,850 |
| 2012 | -- | $48,850 |
| 2011 | -- | $48,850 |
| 2010 | -- | $48,850 |
| 2009 | -- | $48,850 |
| 2008 | -- | $48,850 |
| 2007 | $290 | $48,850 |
| 2006 | -- | $48,850 |
| 2005 | -- | $48,850 |
| 2004 | -- | $48,850 |
| 2003 | -- | $48,850 |
| 2002 | -- | $48,850 |
| 2000 | -- | $48,850 |
Find assessor info on the county website
Neighborhood: 18210
Nearby homes
- $330,0003 bd2 ba1.7k sqft24 Van Doren Mews, Albrightsville, PA 18210Sold
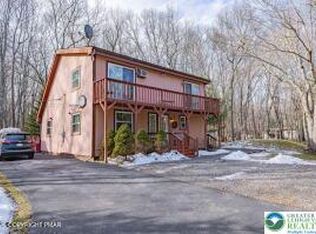
- $267,8003 bd2 ba1.1k sqft21 Van Doren Mews, Albrightsville, PA 18210Off Market
- $265,4003 bd1 ba1.2k sqft27 Miller Way, Albrightsville, PA 18210Off Market
- $247,1003 bd2 ba1k sqft33 Miller Way, Albrightsville, PA 18210Off Market
- $238,0002 bd2 ba1k sqft22 Hugo Dr, Albrightsville, PA 18210Sold
- $20,0000.37 Acres1055 Hugo Dr, Albrightsville, PA 18210Sold
- $20,0000.37 AcresC1055 Hugo Dr, Albrightsville, PA 18210Sold
- $190,6313 bd2 ba972 sqft22 Van Doren Mews, Albrightsville, PA 18210Sold
Nearby schools
GreatSchools rating
- 5/10Penn/Kidder CampusGrades: PK-8Distance: 1.6 mi
- 5/10Jim Thorpe Area Senior High SchoolGrades: 9-12Distance: 11.5 mi


Get pre-qualified for a loan
At Zillow Home Loans, we can pre-qualify you in as little as 5 minutes with no impact to your credit score.An equal housing lender. NMLS #10287.
Sell for more on Zillow
Get a Zillow Showcase℠ listing at no additional cost and you could sell for .
$335,700
2% more
+$6,714
With Zillow Showcase(estimated)
$342,414
- Pennsylvania
- Carbon County
- Albrightsville
- 18210
- 23 Van Doren Mews
Nearby cities
Nearby zip codes
Other Albrightsville Topics
