Hidden Gem on a Quiet Cul-de-Sac - Walk to the Lake! This private 3-bedroom, 2-bath retreat sits tucked away on a peaceful cul-de-sac, offering the perfect blend of seclusion, comfort, and resort-style living. Just a short walk to the lake, marina, and clubhouse, this home is ideally positioned for year-round enjoyment. Step inside to soaring cathedral ceilings, an inviting wood-burning fireplace, and an open, airy layout. The upgraded bathrooms, granite countertops, and open loft area on the upper level add both style and versatility—ideal for an office, lounge, or guest space. Outdoor living shines with a wrap-around deck and an upper balcony, perfect for relaxing, entertaining, or taking in the peaceful wooded surroundings. The property also includes two sheds, providing excellent extra storage for tools, toys, or seasonal items. Located in a sought-after private community featuring a 190-acre lake, boating, swimming pool, basketball and tennis courts, a restaurant, a clubhouse overlooking the lake, and a private owners-only bar. The community also allows golf carts and ATVs, making it easy to explore and enjoy everything the neighborhood has to offer. Whether you're seeking a permanent residence, a weekend getaway, or a strong investment property, this home truly checks all the boxes.
Sold for $330,000
$330,000
24 Van Doren Mews, Albrightsville, PA 18210
3beds
1,792sqft
Single Family Residence
Built in 1989
0.47 Acres Lot
$330,100 Zestimate®
$184/sqft
$2,291 Estimated rent
Home value
$330,100
$294,000 - $370,000
$2,291/mo
Zestimate® history
Owner options
List your home for rent
$2,291/mo
Rent Zestimate®
Find your next renter with Zillow Rental Manager. Plus, with online applications, you can quickly screen prospective tenants – for free.
$2,291/mo
Rent Zestimate®
Refinance and save
$2,812/mo
Est. payment
Refinancing to a lower rate could help reduce your monthly payments and save thousands over the life of the loan.
$2,812/mo
Est. payment
Explore your selling options
Work with a Zillow partner agent
Leverage their expertise and Zillow's premium Showcase listings to get your home seen by more buyers.
Get startedList with your own agent
Get your home in front of millions of buyers by listing it on Zillow.
Learn how to do itSell it yourself
Take full control of how buyers see your home on Zillow by listing For Sale by Owner (FSBO).
List your homeWhat's special
Upper balconyQuiet cul-de-sacWrap-around deckOpen airy layoutPeaceful wooded surroundingsInviting wood-burning fireplaceSoaring cathedral ceilings
Zillow last checked:
Listing updated:
Listed by:
Caroline Lopopolo 610-770-9000,
RE/MAX Real Estate
Bought with:
Matthew Kessler, RM426381
Lehigh Valley Just Listed LLC
Matthew Kessler, RM426381
Lehigh Valley Just Listed LLC
Source: GLVR,MLS#: 770261 Originating MLS: Lehigh Valley MLS
Originating MLS: Lehigh Valley MLSFacts & features
Interior
Bedrooms & bathrooms
- Bedrooms: 3
- Bathrooms: 2
- Full bathrooms: 2
Primary bedroom
- Level: Second
- Dimensions: 17.50 x 9.11
Bedroom
- Level: Second
- Dimensions: 15.10 x 11.10
Bedroom
- Level: Second
- Dimensions: 10.00 x 10.00
Den
- Level: First
- Dimensions: 14.90 x 10.00
Dining room
- Level: First
- Dimensions: 13.90 x 10.90
Foyer
- Level: First
- Dimensions: 6.80 x 5.20
Other
- Level: First
- Dimensions: 9.50 x 4.10
Other
- Level: Second
- Dimensions: 9.10 x 6.10
Kitchen
- Level: First
- Dimensions: 14.10 x 10.00
Laundry
- Level: First
- Dimensions: 8.90 x 4.10
Living room
- Level: First
- Dimensions: 13.11 x 10.60
Heating
- Electric, Wood Stove
Cooling
- Ceiling Fan(s), Wall Unit(s)
Appliances
- Included: Electric Oven, Electric Range, Electric Water Heater, Microwave, Propane Water Heater, Wood Water Heater
- Laundry: Washer Hookup, Dryer Hookup, Stacked
Features
- Cathedral Ceiling(s), Dining Area, Separate/Formal Dining Room, Eat-in Kitchen, High Ceilings, Vaulted Ceiling(s), Walk-In Closet(s)
- Flooring: Ceramic Tile, Laminate, Resilient, Tile
- Basement: Sump Pump
- Has fireplace: Yes
- Fireplace features: Family Room, Wood Burning
Interior area
- Total interior livable area: 1,792 sqft
- Finished area above ground: 1,792
- Finished area below ground: 0
Property
Parking
- Total spaces: 4
- Parking features: Driveway, Off Street
- Garage spaces: 4
- Has uncovered spaces: Yes
Features
- Levels: One and One Half
- Stories: 1.5
- Patio & porch: Balcony, Deck
- Exterior features: Balcony, Deck
Lot
- Size: 0.47 Acres
- Dimensions: 106 x 192AV
- Features: Cul-De-Sac
Details
- Parcel number: 22A51C1072
- Zoning: R2
- Special conditions: None
Construction
Type & style
- Home type: SingleFamily
- Architectural style: Contemporary
- Property subtype: Single Family Residence
Materials
- Asphalt, T1-11 Siding
- Roof: Asphalt,Fiberglass
Condition
- Unknown
- Year built: 1989
Utilities & green energy
- Electric: 200+ Amp Service, Circuit Breakers
- Sewer: Septic Tank
- Water: Well
Community & HOA
Community
- Subdivision: Towamensing Trails
HOA
- Has HOA: Yes
- HOA fee: $670 annually
Location
- Region: Albrightsville
Financial & listing details
- Price per square foot: $184/sqft
- Tax assessed value: $43,350
- Annual tax amount: $2,745
- Date on market: 3/1/2026
- Ownership type: Fee Simple
Price history
| Date | Event | Price |
|---|---|---|
| 8/14/2026 | Sold | $330,000+3.1%$184/sqft |
Source:  GLVR #770261 Report a problem GLVR #770261 Report a problem | ||
| 7/2/2026 | Pending sale | $319,999$179/sqft |
Source: GLVR #770261 Report a problem | ||
| 6/5/2026 | Listed for sale | $319,999$179/sqft |
Source: GLVR #770261 Report a problem | ||
| 6/1/2026 | Pending sale | $319,999$179/sqft |
Source: GLVR #770261 Report a problem | ||
| 5/11/2026 | Price change | $319,999-2.7%$179/sqft |
Source: GLVR #770261 Report a problem | ||
| 2/25/2026 | Listed for sale | $329,000$184/sqft |
Source: PMAR #PM-138296 Report a problem | ||
| 2/6/2026 | Listing removed | $329,000$184/sqft |
Source: GLVR #770261 Report a problem | ||
| 1/15/2026 | Listed for sale | $329,000+1.2%$184/sqft |
Source: PMAR #PM-138296 Report a problem | ||
| 10/22/2025 | Listing removed | $325,000$181/sqft |
Source: GLVR #756006 Report a problem | ||
| 7/3/2025 | Price change | $325,000-4.1%$181/sqft |
Source: PMAR #PM-131485 Report a problem | ||
| 5/27/2025 | Price change | $339,000-1.5%$189/sqft |
Source: GLVR #756006 Report a problem | ||
| 5/19/2025 | Price change | $344,000-1.4%$192/sqft |
Source: PMAR #PM-131485 Report a problem | ||
| 5/5/2025 | Price change | $349,000-1.7%$195/sqft |
Source: PMAR #PM-131485 Report a problem | ||
| 4/22/2025 | Listed for sale | $355,000+112.6%$198/sqft |
Source: PMAR #PM-131485 Report a problem | ||
| 5/20/2020 | Sold | $167,000-1.7%$93/sqft |
Source: GLVR #625952 Report a problem | ||
| 10/10/2019 | Price change | $169,900-2.9%$95/sqft |
Source: DiMaria Realty, LLC #PM-72819 Report a problem | ||
| 4/10/2019 | Listed for sale | $175,000+25%$98/sqft |
Source: RE/MAX Crossroads #PM-66702 Report a problem | ||
| 8/25/2005 | Sold | $140,000$78/sqft |
Source: Public Record Report a problem | ||
Public tax history
| Year | Property taxes | Tax assessment |
|---|---|---|
| 2025 | $2,667 +5.1% | $43,350 |
| 2024 | $2,537 +1.3% | $43,350 |
| 2023 | $2,504 | $43,350 |
| 2022 | $2,504 | $43,350 |
| 2021 | $2,504 | $43,350 |
| 2020 | $2,504 -7.9% | $43,350 |
| 2019 | $2,719 +12.5% | $43,350 |
| 2018 | $2,418 +99801.7% | $43,350 |
| 2017 | $2 | $43,350 |
| 2016 | -- | $43,350 |
| 2015 | -- | $43,350 |
| 2014 | -- | $43,350 |
| 2013 | -- | $43,350 |
| 2012 | -- | $43,350 |
| 2011 | -- | $43,350 |
| 2010 | -- | $43,350 |
| 2009 | -- | $43,350 |
| 2008 | -- | $43,350 |
| 2007 | $258 | $43,350 |
| 2006 | -- | $43,350 |
| 2005 | -- | $43,350 |
Find assessor info on the county website
Neighborhood: 18210
Nearby homes
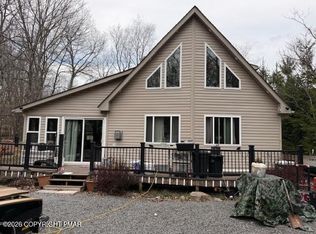
- $190,6313 bd2 ba972 sqft22 Van Doren Mews, Albrightsville, PA 18210Sold
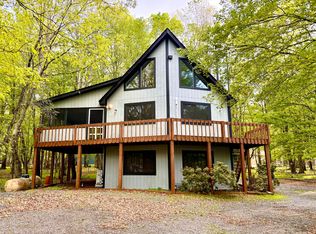
- $330,0004 bd3 ba2.2k sqft23 Van Doren Mews, Albrightsville, PA 18210Sold
- $171,6003 bd1 ba1k sqft30 Hugo Dr, Albrightsville, PA 18210Off Market
- $204,8002 bd1 ba1.2k sqft34 Hugo Dr, Albrightsville, PA 18210Off Market
- $20,0000.37 AcresC1055 Hugo Dr, Albrightsville, PA 18210Sold
- $20,0000.37 Acres1055 Hugo Dr, Albrightsville, PA 18210Sold
- $349,0003 bd2 ba1.7k sqft10 Lovelace Rd, Albrightsville, PA 18210Sold
- $384,0003 bd2 ba2k sqft20 Van Doren Mews, Albrightsville, PA 18210Off Market
Nearby schools
GreatSchools rating
- 5/10Penn/Kidder CampusGrades: PK-8Distance: 1.6 mi
- 5/10Jim Thorpe Area Senior High SchoolGrades: 9-12Distance: 11.5 mi
Schools provided by the listing agent
- High: Jim Thorpe
- District: Jim Thorpe
Source: GLVR. This data may not be complete. We recommend contacting the local school district to confirm school assignments for this home.


Get pre-qualified for a loan
At Zillow Home Loans, we can pre-qualify you in as little as 5 minutes with no impact to your credit score.An equal housing lender. NMLS #10287.
Sell for more on Zillow
Get a Zillow Showcase℠ listing at no additional cost and you could sell for .
$330,100
2% more
+$6,602
With Zillow Showcase(estimated)
$336,702
- Pennsylvania
- Carbon County
- Albrightsville
- 18210
- 24 Van Doren Mews
Nearby cities
Nearby zip codes
Other Albrightsville Topics
