Skip main navigation
Sold for $1,187,500
  • Listing Provided by: MITCHELL REALTY CO.
    Bought with: Pardee Properties
    $1,187,500

    23 Viejo #79, Irvine, CA 92612

    3beds
    1,507sqft
    Condominium
    Built in 1975
    -- sqft lot
    $1,188,400 Zestimate®
    $788/sqft
    $4,781 Estimated rent

    Home value

    $1,188,400

    $1.11M - $1.28M

    $4,781/mo

    Zestimate® history
    Loading
    Loading...

    Owner options

    List your home for rent

    $4,781/mo

    Rent Zestimate®

    Find your next renter with Zillow Rental Manager. Plus, with online applications, you can quickly screen prospective tenants – for free.

    Learn more

    $4,781/mo

    Rent Zestimate®

    Refinance and save

    $7,915/mo

    Est. payment

    Refinancing to a lower rate could help reduce your monthly payments and save thousands over the life of the loan.

    See today's rates

    $7,915/mo

    Est. payment

    Explore your selling options

    Work with a Zillow partner agent

    Leverage their expertise and Zillow's premium Showcase listings to get your home seen by more buyers.

    Get started

    List with your own agent

    Get your home in front of millions of buyers by listing it on Zillow.

    Learn how to do it

    Sell it yourself

    Take full control of how buyers see your home on Zillow by listing For Sale by Owner (FSBO).

    List your home

    What's special

    New premium water heaterAbundant natural lightFresh interior paintHigh-end sink and faucetFully remodeled kitchenPremium stainless-steel appliancesIndoor laundry
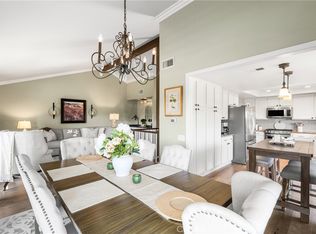
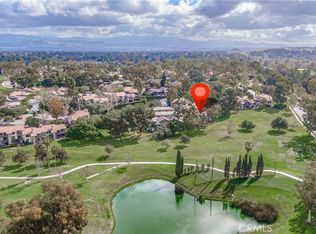
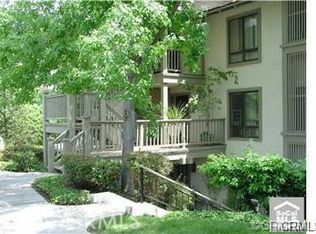
    Fully Renovated Corner Unit with Panoramic Views & Designer Upgrades Throughout! Enjoy sweeping views of the pool, spa, lush greenbelt, and sitting behind the golf course from this beautifully reimagined corner-unit condo, ideally located on a quiet cul-de-sac in the interior of the community. Completely renovated with high-end finishes and modern systems, this turnkey home offers both luxury and peace of mind. Step inside to a bright, open floor plan with high ceilings, abundant natural light, and brand-new oversized dual-pane vinyl windows and sliding doors—energy-efficient (Title 24 compliant) and designed to maximize the stunning views. New waterproof, scratch-resistant flooring with enhanced soundproofing runs throughout, complemented by fresh interior paint, upgraded baseboards, and all-new lighting, switches, and hardware. The fully remodeled kitchen is a standout, featuring custom hardwood cabinetry with soft-close hinges, quartz countertops with full backsplash, premium stainless-steel appliances, and a high-end sink and faucet—designed for both style and functionality. The living room centers around a beautifully updated fireplace with marble tile surround and custom shelving and opens seamlessly to a private outdoor deck—perfect for relaxing or entertaining. Both bathrooms have been completely renovated with designer finishes. The primary suite offers a spa-like retreat with a walk-in European tile shower, frameless glass enclosure, dual-sink hardwood vanity, and upgraded fixtures. The secondary bathroom features a porcelain tub, custom tile work, new glass enclosure, LED mirror, and modern vanity. Additional upgrades include: Brand-new HVAC system with new refrigerant lines, New premium water heater, New recessed LED lighting throughout New closet doors, shelving, and hardware, New plumbing-valves, and fixtures throughout Remote-controlled ceiling fans with integrated LED lighting in all bedrooms. The home also includes indoor laundry, multiple private outdoor decks, and a detached two-car garage with additional storage. The HOA completed major exterior improvements approximately four years ago, including a new roof, termite treatment, and full exterior repaint. Residents also enjoy access to two pools and spas, EV charging stations in guest parking. Located within the highly regarded Irvine School District, including University High, and just minutes from UCI, William Mason Park, and John Wayne Airport.

    Zillow last checked:

    Listing updated:

    Listing Provided by:

    Richard Bowen DRE #01963712 909-235-0120,

    MITCHELL REALTY CO.

    Bought with:

    Rya Meyers, DRE #02079793

    Pardee Properties

    Source: CRMLS,MLS#: CV26092535MLS LogoOriginating MLS: California Regional MLS

    Facts & features

    Interior

    Bedrooms & bathrooms
    • Bedrooms: 3
    • Bathrooms: 2
    • Full bathrooms: 2
    • Main level bathrooms: 2
    • Main level bedrooms: 3
    Primary bedroom
    • Features: Main Level Primary
    Primary bedroom
    • Features: Primary Suite
    Bedroom
    • Features: All Bedrooms Down
    Bedroom
    • Features: Bedroom on Main Level
    Bathroom
    • Features: Bathroom Exhaust Fan, Quartz Counters, Remodeled, Separate Shower, Tub Shower, Upgraded
    Kitchen
    • Features: Kitchen/Family Room Combo, Quartz Counters, Remodeled, Self-closing Cabinet Doors, Self-closing Drawers, Updated Kitchen
    Heating
    • Central
    Cooling
    • Central Air
    Appliances
    • Included: Dishwasher, Disposal, Gas Oven, Gas Range, Microwave, Refrigerator, Water To Refrigerator, Dryer, Washer
    • Laundry: Washer Hookup, Gas Dryer Hookup, Laundry Closet
    Features
    • Ceiling Fan(s), Separate/Formal Dining Room, High Ceilings, Open Floorplan, Quartz Counters, Recessed Lighting, All Bedrooms Down, Bedroom on Main Level, Main Level Primary, Primary Suite
    • Flooring: Vinyl
    • Doors: French Doors
    • Windows: Double Pane Windows
    • Has fireplace: Yes
    • Fireplace features: Gas Starter, Living Room
    • Common walls with other units/homes: 1 Common Wall
    Interior area
    • Total interior livable area: 1,507 sqft

    Property

    Parking
    • Total spaces: 2
    • Parking features: Garage
    • Garage spaces: 2
    Features
    • Levels: One
    • Stories: 1
    • Entry location: 1
    • Patio & porch: Deck
    • Pool features: Community, Association
    • Has spa: Yes
    • Spa features: Association, Community, Heated
    • Has view: Yes
    • View description: Park/Greenbelt, Trees/Woods
    Lot
    • Size: 4.09 Acres
    • Features: Cul-De-Sac, Greenbelt, Near Park
    Details
    • Parcel number: 93430030
    • Special conditions: Standard

    Construction

    Type & style
    • Home type: Condo
    • Property subtype: Condominium
    • Attached to another structure: Yes
    Materials
    • Roof: Tile
    Condition
    • Updated/Remodeled,Turnkey
    • New construction: No
    • Year built: 1975

    Utilities & green energy

    • Sewer: Public Sewer
    • Water: Public
    • Utilities for property: Cable Available, Electricity Connected, Natural Gas Connected, Phone Available, Sewer Connected, Water Connected

    Community & neighborhood

    Security
    • Security features: Carbon Monoxide Detector(s), Smoke Detector(s)
    Community
    • Community features: Curbs, Storm Drain(s), Street Lights, Suburban, Sidewalks, Park, Pool
    Location
    • Region: Irvine
    • Subdivision: Rsj Townhomes (Jh)

    HOA & financial

    HOA
    • Has HOA: Yes
    • HOA fee: $541 monthly
    • Amenities included: Pool, Spa/Hot Tub
    • Association name: Rancho San Joaquin Townhomes- regular fees
    • Association phone: 800-428-5588
    • Second HOA fee: $88 monthly
    • Second association name: Rancho San Joaquin Townhomes- Water & Trash
    • Second association phone: 800-428-5588

    Other

    Other facts
    • Listing terms: Cash to New Loan,Conventional
    • Road surface type: Paved

    Price history

    DateEventPrice
    6/9/2026Sold$1,187,500-0.9%$788/sqft
    Source: CRMLS #CV26092535 Report a problem
    6/2/2026Pending sale$1,198,000$795/sqft
    Source: CRMLS #CV26092535 Report a problem
    5/20/2026Contingent$1,198,000$795/sqft
    Source: CRMLS #CV26092535 Report a problem
    5/19/2026Price change$1,198,000-1.7%$795/sqft
    Source: CRMLS #CV26092535 Report a problem
    5/1/2026Listed for sale$1,218,880+37.7%$809/sqft
    Source: CRMLS #CV26092535 Report a problem
    2/18/2026Sold$885,000-5.9%$587/sqft
    Source: CRMLS #OC25250186 Report a problem
    2/5/2026Pending sale$940,000$624/sqft
    Source: CRMLS #OC25250186 Report a problem
    1/26/2026Listed for sale$940,000$624/sqft
    Source: CRMLS #OC25250186 Report a problem
    1/11/2026Pending sale$940,000$624/sqft
    Source: CRMLS #OC25250186 Report a problem
    11/22/2025Listed for sale$940,000+221.9%$624/sqft
    Source: CRMLS #OC25250186 Report a problem
    3/23/2001Sold$292,000+9.4%$194/sqft
    Source: Public Record Report a problem
    9/15/1998Sold$267,000$177/sqft
    Source: Public Record Report a problem

    Public tax history

    YearProperty taxesTax assessment
    2025$4,606 +2.2%$439,987 +2%
    2024$4,506 +2.6%$431,360 +2%
    2023$4,390 +1.9%$422,902 +2%
    2022$4,310 +2.3%$414,610 +2%
    2021$4,212 +0.6%$406,481 +1%
    2020$4,187 $402,314 +2%
    2019$4,187 +2.3%$394,426 +2%
    2018$4,094 +4.1%$386,693 +2%
    2017$3,934 $379,111 +2%
    2016$3,934 +4.7%$371,678 +1.5%
    2015$3,757 +3.6%$366,096 +2%
    2014$3,627 $358,925 +0.5%
    2013-- $357,303 +2%
    2012-- $350,298 +2%
    2011-- $343,430 +0.8%
    2010-- $340,864 -0.2%
    2009-- $341,675 +2%
    2008-- $334,976 +2%
    2007-- $328,408 +2%
    2006-- $321,969 +2%
    2005-- $315,656 +2%
    2004-- $309,467 +1.9%
    2003-- $303,796 +2%
    2002-- $297,840 +169.2%
    2001$1,148 +8.1%$110,646 +2%
    2000$1,062 $108,477

    Find assessor info on the county website

    Neighborhood: Rancho San Joaquin

    Nearby schools

    GreatSchools rating
    Schools provided by the listing agent
    • Elementary: University Park
    • Middle: Rancho San Joaquin
    • High: University

    Source: CRMLS. This data may not be complete. We recommend contacting the local school district to confirm school assignments for this home.

    Get a cash offer in 3 minutes
    Find out how much your home could sell for in as little as 3 minutes with a no-obligation cash offer.
    Estimated market value
    $1,188,400
    Get a cash offer in 3 minutes
    Find out how much your home could sell for in as little as 3 minutes with a no-obligation cash offer.
    Estimated market value
    $1,188,400