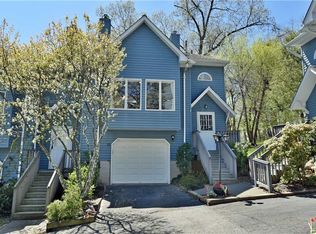
END UNIT! Faces SW - Welcome to this meticulously maintained 1,816 square foot townhouse with 2 (easily 3) bedrooms, offering a blend of elegance and comfort in walking distance to all Nyack has to offer. This beautiful home boasts two generously sized bedrooms with the flexibility to easily convert it into a three-bedroom residence, alongside three full bathrooms, and an additional 300 square feet of finished basement. No dogs allowed.
As you step inside, you're greeted by soaring ceilings that enhance the sense of space and airiness throughout. The inviting living area, complete with a 2-story fireplace, provides a warm ambiance perfect for relaxation and entertainment. Natural light floods the space, highlighting the details and craftsmanship that define this home.
The large eat-in kitchen, is equipped with modern appliances, ample storage, and counter space, making meal preparation a breeze. It opens to a dining area that comfortably accommodates dinners and social gatherings and has sliding doors that lead to a large deck with steps to a large grassy common area.
The townhouse features a fully finished basement, adding an additional 300 square feet of versatile living space. This area is ideal for a home office, entertainment room, or gym, offering endless possibilities.
Step outside to discover the private outdoor deck, the perfect setting for al fresco dining, entertaining, or simply enjoying the serene surroundings. This delightful outdoor space enhances the living experience, providing a seamless blend of indoor and outdoor enjoyment.
Additionally, the home includes a private garage and driveway ensuring convenience and security for your vehicles. The exterior charm extends to the surroundings, where meticulous landscaping and a community vibe welcome you. The community clubhouse has a pool and recreation room for parties.
This home represents a rare opportunity to own a piece of tranquility and convenience, with its thoughtful layout, high-end finishes, prime location, and the added luxury of an outdoor private deck. Whether you're looking for a family home or a space to entertain, this townhouse promises to exceed your expectations and provide a backdrop for entertaining and living. Additional Information: Amenities:Storage,ParkingFeatures:1 Car Attached,
Sold for $610,000
Zillow last checked:
Listing updated:
Bought with:
Donna Budoff, 30BU0851856
Coldwell Banker Realty
Source: OneKey® MLS as distributed by MLS GRID,MLS#: H6297988
Price history
| Date | Event | Price |
|---|---|---|
| 8/23/2024 | Sold | $610,000-3%$336/sqft |
Source:  OneKey® MLS as distributed by MLS GRID #H6297988 Report a problem OneKey® MLS as distributed by MLS GRID #H6297988 Report a problem | ||
| 5/3/2024 | Pending sale | $629,000$346/sqft |
Source: OneKey® MLS as distributed by MLS GRID #H6297988 Report a problem | ||
| 4/17/2024 | Listed for sale | $629,000+109.7%$346/sqft |
Source: OneKey® MLS as distributed by MLS GRID #H6297988 Report a problem | ||
| 7/15/2016 | Sold | $299,900$165/sqft |
Source: OneKey® MLS as distributed by MLS GRID #H4541082 Report a problem | ||
| 4/7/2016 | Price change | $299,900-4.8%$165/sqft |
Source: Dorothy Jensen Realty, Inc. #4541082 Report a problem | ||
| 3/7/2016 | Price change | $314,900-1.6%$173/sqft |
Source: Dorothy Jensen Realty, Inc. #4541082 Report a problem | ||
| 1/7/2016 | Price change | $319,900-5.9%$176/sqft |
Source: Homepath #4541082 Report a problem | ||
| 12/10/2015 | Listed for sale | $339,900-19.1%$187/sqft |
Source: Homepath #4541082 Report a problem | ||
| 12/4/2015 | Sold | $420,340+13.6%$231/sqft |
Source: Public Record Report a problem | ||
| 11/11/2015 | Price change | $369,900-5.1%$204/sqft |
Source: Homepath #4541082 Report a problem | ||
| 10/13/2015 | Price change | $389,900-2.5%$215/sqft |
Source: Homepath #4541082 Report a problem | ||
| 9/8/2015 | Listed for sale | $399,900+2.5%$220/sqft |
Source: Dorothy Jensen Realty, Inc. #4541082 Report a problem | ||
| 7/3/2015 | Listing removed | -- |
Source: Auction.com Report a problem | ||
| 6/8/2015 | Listed for sale | -- |
Source: Auction.com Report a problem | ||
| 10/1/2014 | Listing removed | $390,000$215/sqft |
Source: Wright Brothers Real Estate #541822 Report a problem | ||
| 4/30/2014 | Price change | $390,000+9.9%$215/sqft |
Source: Wright Brothers Real Estate #541822 Report a problem | ||
| 12/13/2013 | Price change | $355,000-3.8%$195/sqft |
Source: Wright Brothers Real Estate #541822 Report a problem | ||
| 11/16/2013 | Price change | $369,000-1.3%$203/sqft |
Source: Wright Brothers Real Estate #541822 Report a problem | ||
| 9/11/2013 | Price change | $374,000-2.9%$206/sqft |
Source: Wright Brothers Real Estate #541822 Report a problem | ||
| 8/3/2013 | Listing removed | $3,000$2/sqft |
Source: Wright Bros Real Estate #546678 Report a problem | ||
| 6/15/2013 | Listed for rent | $3,000$2/sqft |
Source: Wright Brothers Real Estate #546678 Report a problem | ||
| 5/16/2013 | Listing removed | $3,000$2/sqft |
Source: Wright Brothers Real Estate #541827 Report a problem | ||
| 4/2/2013 | Listed for rent | $3,000+3.4%$2/sqft |
Source: Wright Brothers Real Estate #541827 Report a problem | ||
| 12/7/2012 | Listing removed | $2,900$2/sqft |
Source: Wright Brothers Real Estate #535247 Report a problem | ||
| 10/23/2012 | Listing removed | $385,000-19.8%$212/sqft |
Source: The Real Estate Book #533367 Report a problem | ||
| 10/23/2012 | Listed for rent | $2,900$2/sqft |
Source: Wright Brothers Real Estate #535247 Report a problem | ||
| 5/21/2009 | Sold | $480,000+21.5%$264/sqft |
Source: Public Record Report a problem | ||
| 3/26/2007 | Sold | $395,000$218/sqft |
Source: Public Record Report a problem | ||
Get a cash offer in 3 minutes
Find out how much your home could sell for in as little as 3 minutes with a no-obligation cash offer.
Estimated market value
$667,200
