Just five minutes from the heart of downtown Nyack, complete with seasonal river views this sun-filled east-facing residence delivers easy living with village energy. Located in Village Gate—famously featured as the filming location for the hit series Severance. This beautifully maintained community offers effortless low maintenance living complete with a pool, clubhouse, and meticulous grounds. This two-bedroom , two and half bath home features a spacious en-suite primary, generously proportioned rooms, and an open, airy living room anchored by a wood-burning fireplace. A well-designed chef’s kitchen flows seamlessly to a private deck and garden area, perfect for morning coffee or evening unwinding. The finished lower level adds valuable flexible space ideal for a home office, gym, or media room.An attached garage makes winter parking effortless, while the welcoming pool, clubhouse, and friendly neighbors complete the experience. Move-in ready and moments from everything Nyack has to offer. Close to River Hook, Hook Mountain State Park, bike trails and Nyack Hospital, as well as all the restaurants, shops and cafes that make Nyack special. 15 minutes from the Village of Piermont.
Pending
$585,000
25 Village Gate Way #25, Nyack, NY 10960
2beds
1,512sqft
Condominium, Residential
Built in 1986
-- sqft lot
$-- Zestimate®
$387/sqft
$595/mo HOA
What's special
Attached garageWelcoming poolSeasonal river viewsSpacious en-suite primarySun-filled east-facing residenceWood-burning fireplaceGenerously proportioned rooms
- 162 days |
- 51 |
- 0 |
Zillow last checked:
Listing updated:
Listed by:
Howard Hanna Rand Realty 845-358-7310,
Nancy Blaker Weber 914-263-3403
Source: OneKey® MLS as distributed by MLS GRID,MLS#: 959535
Facts & features
Interior
Bedrooms & bathrooms
- Bedrooms: 2
- Bathrooms: 3
- Full bathrooms: 2
- 1/2 bathrooms: 1
Primary bedroom
- Level: Second
Primary bathroom
- Description: Ensuite primary bedroom
- Level: Second
Bathroom 2
- Description: hall bath
- Level: Second
Basement
- Description: Flexible space
- Level: Basement
Dining room
- Description: Nicely sized
- Level: First
Kitchen
- Description: Opens to deck
- Level: First
Laundry
- Level: Second
Lavatory
- Level: First
Living room
- Description: Woodburning fireplace
- Level: First
Heating
- Forced Air, Natural Gas
Cooling
- Central Air
Appliances
- Included: Dishwasher, Dryer, Gas Oven, Refrigerator, Washer, Gas Water Heater
- Laundry: In Hall
Features
- Cathedral Ceiling(s), Chefs Kitchen, Entrance Foyer, Formal Dining, Granite Counters, Primary Bathroom, Recessed Lighting, Walk-In Closet(s)
- Flooring: Hardwood, Tile
- Windows: Double Pane Windows, Skylight(s), Wood Frames
- Basement: Partially Finished
- Attic: Pull Stairs,Scuttle
- Number of fireplaces: 1
- Fireplace features: Living Room
- Common walls with other units/homes: 1 Common Wall
Interior area
- Total structure area: 1,512
- Total interior livable area: 1,512 sqft
Property
Parking
- Total spaces: 1
- Parking features: Driveway, Garage
- Garage spaces: 1
- Has uncovered spaces: Yes
Features
- Levels: Two
- Patio & porch: Patio
- Exterior features: Garden
- Pool features: Community, Electric Heat, In Ground
- Has view: Yes
- View description: Neighborhood, River
- Has water view: Yes
- Water view: River
Lot
- Size: 871 Square Feet
Details
- Parcel number: 39240305908400010220000000
- Special conditions: None
Construction
Type & style
- Home type: Condo
- Property subtype: Condominium, Residential
- Attached to another structure: Yes
Materials
- Advanced Framing Technique
Condition
- Actual
- Year built: 1986
- Major remodel year: 1986
Utilities & green energy
- Sewer: Public Sewer
- Water: Public
- Utilities for property: Cable Available, Electricity Connected, Natural Gas Connected, Phone Available, Sewer Connected, Trash Collection Public, Water Connected
Community & HOA
Community
- Features: Clubhouse, Pool
HOA
- Has HOA: Yes
- Amenities included: Maintenance Grounds, Pool
- Services included: Common Area Maintenance, Maintenance Structure, Maintenance Grounds, Pool Service, Snow Removal, Trash
- HOA fee: $595 monthly
- HOA name: Hellman Mgmnt
- HOA phone: 845-353-2400
Location
- Region: Nyack
Financial & listing details
- Price per square foot: $387/sqft
- Tax assessed value: $166,100
- Annual tax amount: $15,451
- Date on market: 2/10/2026
- Cumulative days on market: 128 days
- Listing agreement: Exclusive Right To Sell
- Exclusions: Custom kitchen island
- Electric utility on property: Yes
Estimated market value
Not available
Estimated sales range
Not available
Not available
Price history
| Date | Event | Price |
|---|---|---|
| 4/25/2026 | Pending sale | $585,000$387/sqft |
Source:  OneKey® MLS as distributed by MLS GRID #959535 Report a problem OneKey® MLS as distributed by MLS GRID #959535 Report a problem | ||
| 3/18/2026 | Price change | $585,000-1.7%$387/sqft |
Source: OneKey® MLS as distributed by MLS GRID #959535 Report a problem | ||
| 2/10/2026 | Listed for sale | $595,000+74%$394/sqft |
Source: OneKey® MLS as distributed by MLS GRID #959535 Report a problem | ||
| 7/1/2023 | Listing removed | -- |
Source: OneKey® MLS as distributed by MLS GRID #H6063997 Report a problem | ||
| 4/16/2021 | Sold | $342,000-2%$226/sqft |
Source: OneKey® MLS as distributed by MLS GRID #H6063997 Report a problem | ||
| 1/29/2021 | Pending sale | $349,000$231/sqft |
Source: OneKey® MLS as distributed by MLS GRID #H6063997 Report a problem | ||
| 1/27/2021 | Listing removed | -- |
Source: OneKey® MLS as distributed by MLS GRID #H6063997 Report a problem | ||
| 11/2/2020 | Price change | $349,000-2.8%$231/sqft |
Source: OneKey® MLS as distributed by MLS GRID #H6063997 Report a problem | ||
| 8/20/2020 | Listed for sale | $359,000-4.2%$237/sqft |
Source: Wright Bros Real Estate Inc. #H6063997 Report a problem | ||
| 7/11/2020 | Listing removed | $374,900$248/sqft |
Source: Wright Bros Real Estate Inc. #H5058735 Report a problem | ||
| 3/24/2020 | Listed for sale | $374,900$248/sqft |
Source: Wright Bros Real Estate Inc. #5058735 Report a problem | ||
Public tax history
Tax history is unavailable.
Monthly payment
Climate risks
Neighborhood: 10960
Nearby schools
GreatSchools rating
- 6/10Liberty Elementary SchoolGrades: K-5Distance: 2.1 mi
- 5/10Nyack Middle SchoolGrades: 6-8Distance: 0.8 mi
- 8/10Nyack Senior High SchoolGrades: 9-12Distance: 0.6 mi
Schools provided by the listing agent
- Elementary: Upper Nyack
- Middle: Nyack Middle School
- High: Nyack Senior High School
Source: OneKey® MLS as distributed by MLS GRID. This data may not be complete. We recommend contacting the local school district to confirm school assignments for this home.
- $555,6002 bd2 ba1.5k sqft25 Village Gate Way, Nyack, NY 10960Off Market
- $660,8002 bd2 ba1.8k sqft26 Village Gate Way, Nyack, NY 10960Off Market

- $572,8002 bd2 ba1.5k sqft24 Village Gate Way, Nyack, NY 10960Off Market
- $610,0002 bd3 ba1.8k sqft23 Village Gate Way, Nyack, NY 10960Sold
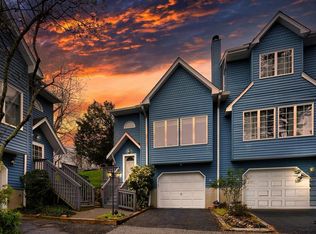
- $627,8002 bd3 ba1.5k sqft22 Village Gate Way, Nyack, NY 10960Off Market
- $605,7002 bd2 ba1.5k sqft21 Village Gate Way, Nyack, NY 10960Off Market
- $571,0002 bd2 ba1.4k sqft17 Village Gate Way, Nyack, NY 10960Off Market
- $596,6003 bd3 ba1.5k sqft16 Village Gate Way, Nyack, NY 10960Off Market
A local agent can set up tours, give advice and negotiate with sellers.
Similar homes
- $599,0003 bd2 ba1.1k sqft16 Spring Street, Nyack, NY 10960For Sale

 MLS ID #1012047, Donna Cox, Listing by: Howard Hanna Rand Realty. OneKey® MLS as distributed by MLS GRID
 - $599,0004 bd2 ba1.6k sqft103 Old Haverstraw Road, Congers, NY 10920For Sale
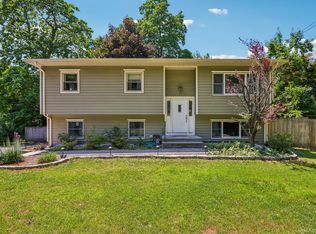 MLS ID #1019715, Brian C. Metcalf, Listing by: Century 21 Full Service Realty. OneKey® MLS as distributed by MLS GRID
 - $625,0002 bd3 ba1.7k sqft341 Furnace Dock Road #11, Cortlandt Manor, NY 10567For Sale
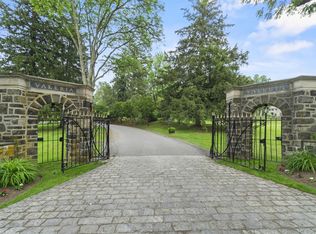 MLS ID #957112, Annemarie Credentino, Listing by: BHHS River Towns Real Estate. OneKey® MLS as distributed by MLS GRID
 - $555,0003 bd3 ba1.3k sqft146 Foltim Way, Congers, NY 10920For Sale
 MLS ID #1022831, Mindy Paciello, Listing by: Weichert Realtors. OneKey® MLS as distributed by MLS GRID
 - $679,0003 bd3 ba1.6k sqft164-2 N Route 303 #2, Congers, NY 10920For SaleMLS ID #998823, Janet M Carozza, Listing by: Christie's Int. Real Estate. OneKey® MLS as distributed by MLS GRID
- $699,0003 bd2 ba1.3k sqft5 Marcus Road, West Nyack, NY 10994For SaleMLS ID #1022028, Rosalie Krantz, Listing by: Howard Hanna Rand Realty. OneKey® MLS as distributed by MLS GRID
- $599,0002 bd3 ba1.2k sqft3902 Hickory Court, Peekskill, NY 10566For SaleMLS ID #1026457, Jennifer Stevenson, Listing by: Houlihan Lawrence Inc.. OneKey® MLS as distributed by MLS GRID
- $550,0002 bd2 ba1.7k sqft28 N De Baun Avenue #304, Airmont, NY 10901For SaleMLS ID #970397, Jon Paul Molfetta, Listing by: Keller Williams Valley Realty. OneKey® MLS as distributed by MLS GRID
- $630,0002 bd1 ba1.3k sqft183 Elwood Avenue, Hawthorne, NY 10532For SaleMLS ID #1004879, Dina DiPaola-Gulli, Listing by: Keller Williams Realty Group. OneKey® MLS as distributed by MLS GRID
- $745,0003 bd2 ba1.2k sqft101 Cresthill Road, Yonkers, NY 10710For SaleMLS ID #1029304, John Quartararo, Listing by: DeSimone Real Estate. OneKey® MLS as distributed by MLS GRID
- $569,0004 bd2 ba2k sqft67 Hillside Avenue, Haverstraw, NY 10927For SaleMLS ID #1014673, Malgorzata Page, Listing by: Keller Williams Hudson Valley. OneKey® MLS as distributed by MLS GRID
- $619,9993 bd2 ba1.4k sqft7 Tamarac Lane, Stony Point, NY 10980For SaleMLS ID #964376, Daniel P Neil, Listing by: Field Pointe Realty LLC. OneKey® MLS as distributed by MLS GRID
- $625,0003 bd2 ba1.7k sqft20 Ernst Road, Cortlandt Manor, NY 10567For SaleMLS ID #1011527, Raymond O'Connor, Listing by: Double C Realty. OneKey® MLS as distributed by MLS GRID
- $529,0003 bd2 ba1.1k sqft421 N Broadway #28, Yonkers, NY 10701For SaleMLS ID #1008503, Milos Curcic, Listing by: Keller Williams Landmark II. OneKey® MLS as distributed by MLS GRID
- $470,0003 bd3 ba1.6k sqft459 Hopi Court, Suffern, NY 10901For SaleMLS ID #1000267, Maryann Ryan, Listing by: Weichert Realtors. OneKey® MLS as distributed by MLS GRID
- $699,0003 bd2 ba1.8k sqft168 Third Street, New City, NY 10956For SaleMLS ID #1004006, Irene M Mc Carthy, Listing by: Keller Williams Hudson Valley. OneKey® MLS as distributed by MLS GRID
- $560,0003 bd1 ba1.5k sqft87 Capt Shankey Drive, Garnerville, NY 10923For SaleMLS ID #972230, Michael Addeo, Listing by: Ellis Sotheby's Intl Realty. OneKey® MLS as distributed by MLS GRID
- $725,0004 bd2 ba2k sqft12 Flitt Street, West Nyack, NY 10994For SaleMLS ID #1020671, Brent R. VanAken, Listing by: Keller Williams Village Sq Rlt. OneKey® MLS as distributed by MLS GRID
- $674,9993 bd2 ba1.3k sqft3 Van Wardt Place, Tappan, NY 10983For SaleMLS ID #1015258, Maureen Schroder, Listing by: Keller Williams Valley Realty. OneKey® MLS as distributed by MLS GRID
- $614,9003 bd2 ba1.3k sqft22 Knollwood Road, Cortlandt Manor, NY 10567For SaleMLS ID #1020789, Judith Hermesch, Listing by: Coldwell Banker Realty. OneKey® MLS as distributed by MLS GRID
