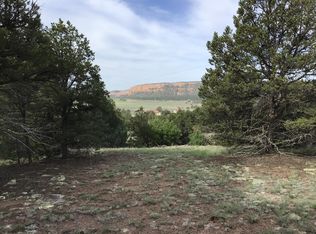
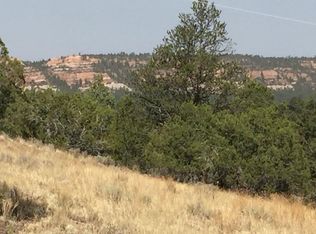
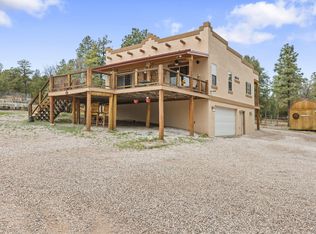
Priced to sell! This single story custom log cabin home sits high above some of the best views in Timberlake Ranch. Cathedral ceilings and a wall of windows bring in the light and scenery. A large covered porch spans the front, offering panoramic views of the lake, cliffs, the distant Zuni mountains, and the flat meadows below, where elk gather at dawn and dusk. Open decks run along the west and north sides for even more outdoor enjoyment. The house has hardwood floors throughout, a kitchen made for entertaining, and a luxurious garden tub in the primary bath. Cibola National Forest is just minutes away. Located in Timberlake Ranch, a friendly mountain community with roads maintained year-round, private hiking and equestrian trails, and HOA dues of only $230 per year. 2.5 hours from Abq but worlds away.
For sale
Price cut: $79K (10/3)
$390,000
23 W Sunflower Dr, Ramah, NM 87321
3beds
1,735sqft
Single Family Residence
Built in 2005
5.04 Acres Lot
$380,200 Zestimate®
$225/sqft
$25/mo HOA
What's special
Kitchen made for entertainingHardwood floors throughoutCathedral ceilings
- 174 days
- 561
- 48
Zillow last checked:
Listing updated:
Listed by:
Patricia G Anderson 505-870-2021,
Berkshire Hathaway Home Svc NM 505-994-8585,
Francis Beissel 505-290-6113,
Berkshire Hathaway Home Svc NM
Source: SWMLS,MLS#: 1088249
Facts & features
Interior
Bedrooms & bathrooms
- Bedrooms: 3
- Bathrooms: 2
- Full bathrooms: 2
Primary bedroom
- Level: Main
- Area: 231.04
- Dimensions: 15.2 x 15.2
Bedroom 2
- Level: Main
- Area: 148
- Dimensions: 14.8 x 10
Bedroom 3
- Level: Main
- Area: 159.84
- Dimensions: 14.8 x 10.8
Dining room
- Level: Main
- Area: 90
- Dimensions: 9 x 10
Kitchen
- Level: Main
- Area: 90.4
- Dimensions: 8 x 11.3
Living room
- Level: Main
- Area: 384
- Dimensions: 24 x 16
Office
- Level: Main
- Area: 62.4
- Dimensions: 7.8 x 8
Heating
- Central, Forced Air, Wood Stove
Appliances
- Included: Built-In Gas Range, Cooktop, Dryer, Dishwasher, Disposal, Microwave, Refrigerator, Range Hood, Washer
- Laundry: Electric Dryer Hookup, Propane Dryer Hookup
Features
- Attic, Beamed Ceilings, Ceiling Fan(s), Cathedral Ceiling(s), Garden Tub/Roman Tub, High Speed Internet, Home Office, Country Kitchen, Main Level Primary, Separate Shower
- Flooring: Tile, Wood
- Windows: Double Pane Windows, Insulated Windows, Low-Emissivity Windows, Vinyl
- Has basement: No
- Number of fireplaces: 1
- Fireplace features: Wood Burning Stove
Interior area
- Total structure area: 1,735
- Total interior livable area: 1,735 sqft
Video & virtual tour
Property
Parking
- Total spaces: 2
- Parking features: Detached, Garage, Workshop in Garage
- Garage spaces: 2
Features
- Levels: One
- Stories: 1
- Patio & porch: Covered, Deck, Patio
- Exterior features: Deck, Fire Pit, Patio, Propane Tank - Leased
- Fencing: Full
- Has view: Yes
Lot
- Size: 5.04 Acres
- Features: Landscaped, Meadow, Trees, Views, Wooded
Details
- Parcel number: 2090063100265
- Zoning: Out of MLS Area
- Zoning description: R-1
- Horses can be raised: Yes
Construction
Type & style
- Home type: SingleFamily
- Architectural style: Log Home,Mountain
- Property subtype: Single Family Residence
Materials
- Log
- Foundation: Block, Pillar/Post/Pier
- Roof: Metal,Pitched
Condition
- Resale
- New construction: No
- Year built: 2005
Details
- Builder name: Canyon Country Log Homes Inc.
Utilities & green energy
- Sewer: Septic Tank
- Water: Private, Well
- Utilities for property: Electricity Connected, Propane
Green energy
- Energy generation: None
Community & HOA
Community
- Security: Smoke Detector(s)
- Subdivision: Timberlake Ranch
HOA
- Has HOA: Yes
- Services included: Clubhouse, Common Areas, Road Maintenance
- HOA fee: $300 annually
- HOA name: Timberlake Ranch Landowners Association
Location
- Region: Ramah
Financial & listing details
- Price per square foot: $225/sqft
- Annual tax amount: $2,150
- Date on market: 7/22/2025
- Cumulative days on market: 277 days
- Listing terms: Cash,Conventional,FHA,VA Loan
- Road surface type: Gravel
Estimated market value
$380,200
$361,000 - $399,000
$1,828/mo
Price history
| Date | Event | Price |
|---|---|---|
| 10/3/2026 | Price change | $390,000-16.8%$225/sqft |
Source:  SWMLS #1088249 Report a problem SWMLS #1088249 Report a problem | ||
| 8/6/2026 | Price change | $469,000-1.7%$270/sqft |
Source: SWMLS #1088249 Report a problem | ||
| 6/5/2026 | Price change | $477,000-4.4%$275/sqft |
Source: SWMLS #1088249 Report a problem | ||
| 4/30/2026 | Listed for sale | $499,000-4.3%$288/sqft |
Source: SWMLS #1088249 Report a problem | ||
| 11/1/2025 | Listing removed | $521,200$300/sqft |
Source: BHHS broker feed #1088249 Report a problem | ||
| 7/22/2025 | Listed for sale | $521,200$300/sqft |
Source: SWMLS #1088249 Report a problem | ||
Public tax history
Tax history is unavailable.
Monthly payment
Est. payment
Payment breakdown
Explore the cost of this home by adjusting the details. Changes won't be saved.Climate risks
Neighborhood: Timberlake
Similar homes
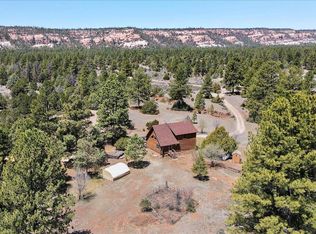
- $359,0003 bd2 ba1.7k sqft18 E Bobcat Dr, Ramah, NM 87321For Sale
 MLS ID #1110591, Ralph P Luciani, High Vista Realty. SWMLS
 - $375,0002 bd2 ba1.5k sqft160 Black Bear Rd, Ramah, NM 87321For Sale
 MLS ID #1083553, Ralph P Luciani, High Vista Realty. SWMLS
 - $455,0003 bd2 ba2.5k sqft8 Blue Jay Ct, Ramah, NM 87321For Sale
 MLS ID #1111166, Patricia G Anderson, Berkshire Hathaway Home Svc NM. SWMLS
 - $350,0004 bd2 ba2.1k sqft53 Milky Way, Ramah, NM 87321For Sale
 MLS ID #26000950, Heather Porter. New Mexico MLS
