Experience luxury living at its finest in the meticulously maintained home in the sought-after Glenbrook neighborhood in Middletown. Stunning Avalon model that is adorned with numerous upgrades throughout. The morning room and gourmet kitchen (with the extended island and walk-in pantry) offer the perfect spaces for culinary delights and morning gatherings. Coupled with the oversized family room and 1st-floor office, this floor plan caters to both relaxation and productivity in the heart of the home. Oversized first-floor laundry adds convenience and functionality as well. Upstairs, the Jack & Jill bathroom upstairs ensures that every bedroom has access to an attached bathroom. The primary bedroom sitting area also offers a tranquil retreat within your own home. TWO gas fireplaces with stone mantels create a cozy ambiance in multiple living spaces, on multiple levels, within the home. Loaded with natural light, the finished walk-out level basement offers a den/gym, bedroom & full bath, rec room with a dry bar, and even a workshop - with a separate outdoor entrance! Perfect for hosting gatherings or enjoying quiet evenings, this home is an entertainer's dream. The lot backs to woods and has a fenced rear with an outdoor entertainment area that is complete with a composite deck, covered patio, and fire pit. HVAC was replaced (upstairs) 2018 for added comfort and efficiency. Home warranty conveys peace of mind. Perfect 10! Showings to begin May 2nd, not before.
Sold for $819,000
$819,000
23 Wagon Shed Ln, Middletown, MD 21769
5beds
5,028sqft
Single Family Residence
Built in 2007
0.29 Acres Lot
$841,500 Zestimate®
$163/sqft
$5,107 Estimated rent
Home value
$841,500
$799,000 - $884,000
$5,107/mo
Zestimate® history
Owner options
List your home for rent
$5,107/mo
Rent Zestimate®
Find your next renter with Zillow Rental Manager. Plus, with online applications, you can quickly screen prospective tenants – for free.
$5,107/mo
Rent Zestimate®
Refinance and save
$5,035/mo
Est. payment
Refinancing to a lower rate could help reduce your monthly payments and save thousands over the life of the loan.
$5,035/mo
Est. payment
Explore your selling options
Work with a Zillow partner agent
Leverage their expertise and Zillow's premium Showcase listings to get your home seen by more buyers.
Get startedList with your own agent
Get your home in front of millions of buyers by listing it on Zillow.
Learn how to do itSell it yourself
Take full control of how buyers see your home on Zillow by listing For Sale by Owner (FSBO).
List your homeWhat's special
Rec roomCovered patioComposite deckOutdoor entertainment areaNatural lightDry barMorning room
Zillow last checked:
Listing updated:
Listed by:
Bobbi Prescott 301-514-6163,
RE/MAX Results,
Listing Team: Bobbi Prescott & Associates
Bought with:
Ryan Lancaster, 628746
Long & Foster Real Estate, Inc.
Source: Bright MLS,MLS#: MDFR2047062
Facts & features
Interior
Bedrooms & bathrooms
- Bedrooms: 5
- Bathrooms: 5
- Full bathrooms: 4
- 1/2 bathrooms: 1
- Main level bathrooms: 1
Basement
- Area: 1888
Heating
- Forced Air, Zoned, Natural Gas, Electric
Cooling
- Central Air, Electric, Renewable
Appliances
- Included: Refrigerator, Cooktop, Oven, Microwave, Washer, Dryer, Water Treat System, Gas Water Heater
- Laundry: Main Level
Features
- Built-in Features, Ceiling Fan(s), Chair Railings, Crown Molding, Dining Area, Family Room Off Kitchen, Open Floorplan, Kitchen Island, Kitchen - Table Space, Pantry, Recessed Lighting, Soaking Tub, Walk-In Closet(s), Bar
- Flooring: Carpet, Wood
- Windows: Window Treatments
- Basement: Full
- Number of fireplaces: 2
- Fireplace features: Stone, Gas/Propane
Interior area
- Total structure area: 5,616
- Total interior livable area: 5,028 sqft
- Finished area above ground: 3,728
- Finished area below ground: 1,300
Property
Parking
- Total spaces: 4
- Parking features: Garage Faces Front, Asphalt, Attached, Driveway
- Attached garage spaces: 2
- Uncovered spaces: 2
Accessibility
- Accessibility features: None
Features
- Levels: Three
- Stories: 3
- Patio & porch: Deck, Porch, Patio
- Exterior features: Bump-outs
- Pool features: None
- Fencing: Back Yard,Vinyl
Lot
- Size: 0.29 Acres
- Features: Backs to Trees
Details
- Additional structures: Above Grade, Below Grade
- Parcel number: 1103170691
- Zoning: R
- Special conditions: Standard
Construction
Type & style
- Home type: SingleFamily
- Architectural style: Colonial
- Property subtype: Single Family Residence
Materials
- Frame
- Foundation: Slab
- Roof: Architectural Shingle
Condition
- Very Good
- New construction: No
- Year built: 2007
Details
- Builder model: Avalon
- Builder name: Ryan Classic
Utilities & green energy
- Sewer: Public Sewer
- Water: Public
Community & HOA
Community
- Subdivision: Glenbrook
HOA
- Has HOA: Yes
- HOA fee: $50 monthly
- HOA name: GLENBROOK COMMUNITY ASSOCIATION INC.
Location
- Region: Middletown
- Municipality: Middletown
Financial & listing details
- Price per square foot: $163/sqft
- Tax assessed value: $548,900
- Annual tax amount: $7,707
- Date on market: 5/2/2024
- Listing agreement: Exclusive Right To Sell
- Ownership: Fee Simple
Price history
| Date | Event | Price |
|---|---|---|
| 5/29/2024 | Sold | $819,000$163/sqft |
Source:  Bright MLS #MDFR2047062 Report a problem Bright MLS #MDFR2047062 Report a problem | ||
| 5/6/2024 | Pending sale | $819,000$163/sqft |
Source: Bright MLS #MDFR2047062 Report a problem | ||
| 5/2/2024 | Listed for sale | $819,000+46.3%$163/sqft |
Source: Bright MLS #MDFR2047062 Report a problem | ||
| 11/7/2017 | Sold | $560,000-1.7%$111/sqft |
Source: Public Record Report a problem | ||
| 9/26/2017 | Pending sale | $569,900$113/sqft |
Source: RE/MAX Achievers #FR10061098 Report a problem | ||
| 9/19/2017 | Listed for sale | $569,900-11.8%$113/sqft |
Source: RE/MAX Achievers #FR10061098 Report a problem | ||
| 9/28/2007 | Sold | $646,385$129/sqft |
Source: Public Record Report a problem | ||
Public tax history
| Year | Property taxes | Tax assessment |
|---|---|---|
| 2025 | $10,002 +11.8% | $681,833 +10.8% |
| 2024 | $8,947 +16.1% | $615,367 +12.1% |
| 2023 | $7,707 +0.4% | $548,900 |
| 2022 | $7,678 +0.5% | $548,900 +0.7% |
| 2021 | $7,639 +0.2% | $544,833 |
| 2020 | $7,621 | -- |
| 2019 | $7,621 | $542,800 |
| 2018 | $7,621 +18.2% | $542,800 -1.3% |
| 2017 | $6,448 -16.5% | $550,200 +5% |
| 2016 | $7,720 | $523,867 +5.3% |
| 2015 | $7,720 | $497,533 +5.6% |
| 2014 | $7,720 | $471,200 |
| 2013 | -- | $471,200 |
| 2012 | -- | $471,200 -16.9% |
| 2011 | -- | $567,300 0% |
| 2010 | -- | $567,340 |
| 2009 | -- | $567,340 -10.3% |
| 2008 | -- | $632,810 |
Find assessor info on the county website
Neighborhood: 21769
Nearby homes
- $695,9004 bd2 ba3k sqft21 Wagon Shed Ln, Middletown, MD 21769Off Market
- $871,8005 bd5 ba5.4k sqft25 Wagon Shed Ln, Middletown, MD 21769Off Market
- $834,000-- bd4 ba3.8k sqft19 Wagon Shed Ln, Middletown, MD 21769Off Market
- $850,0005 bd5 ba4.5k sqft27 Wagon Shed Ln, Middletown, MD 21769Sold
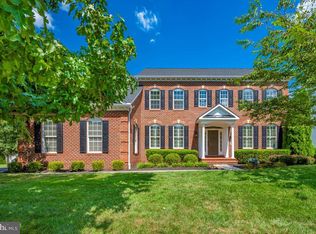
- $789,0004 bd4 ba5.1k sqft16 Wagon Shed Ln, Middletown, MD 21769Sold
- $825,0004 bd5 ba4.4k sqft18 Wagon Shed Ln, Middletown, MD 21769Sold
- $758,1005 bd4 ba4.4k sqft14 Wagon Shed Ln, Middletown, MD 21769Off Market
- $729,3004 bd4 ba4.3k sqft17 Wagon Shed Ln, Middletown, MD 21769Off Market
Nearby schools
GreatSchools rating
- NAMiddletown Primary SchoolGrades: PK-2Distance: 1.1 mi
- 7/10Middletown Middle SchoolGrades: 6-8Distance: 1.2 mi
- 8/10Middletown High SchoolGrades: 9-12Distance: 1.3 mi
Schools provided by the listing agent
- Elementary: Middletown
- Middle: Middletown
- High: Middletown
- District: Frederick County Public Schools
Source: Bright MLS. This data may not be complete. We recommend contacting the local school district to confirm school assignments for this home.
Get a cash offer in 3 minutes
Find out how much your home could sell for in as little as 3 minutes with a no-obligation cash offer.
Estimated market value
$841,500
Get a cash offer in 3 minutes
Find out how much your home could sell for in as little as 3 minutes with a no-obligation cash offer.
Estimated market value
$841,500
- Maryland
- Frederick County
- Middletown
- 21769
- 23 Wagon Shed Ln
Nearby cities
Nearby zip codes
Other Middletown Topics
