Incredible, impeccable, and spacious home on a large corner lot in Glenbrook offers four finished levels of living space! This gem offers a 3-car side-load garage, a huge entry foyer, main level office with built-ins, and a formal living and formal dining room. The enormous gourmet kitchen features beautiful cabinets and granite counters, upscale and large gas 5-burner cooktop plus double wall oven, stainless appliances including the refrigerator and dishwasher, built-in microwave, pantry, and a huge island with plenty of seating. There is also a gracious sized table area with door leading to the deck. A huge family room is off the kitchen and allows for a lot of natural light through the many windows and features a beautiful gas fireplace. The laundry room is just off the kitchen and leads to the garage. The second level features a primary suite entered by a double door. There is a spacious sitting room to the left and huge bedroom area for placement of even the largest king-sized bed and other furniture. The primary bath has an inviting soaking tub, large separate shower, double vanity, and separate water closet room. Additionally, the primary suite boasts a huge walk-in closet featuring a light that comes on with motion! A second and third bedroom share a Jacki-n-Jill buddy bath and both have ceiling fans, windows treatments, and roomy closets. The fourth bedroom on the second level has its own private tub/shower bathroom. A beautiful stairway leads to a finished third level that features a bonus room, a full bath, and a fifth bedroom. This level is a perfect retreat for guests or if you just want a space to get away. The spaciousness of this home continues into the level walk-out basement level. A huge, finished recreation room awaits and features a wall of mirrors for the dance enthusiast or those who enjoy the extra brightness mirrors offer, a large storage room with built-in shelving, a utility room, and an additional storage/craft room area that includes an oversized stainless sink that is perfect for washing the dog or maybe even making some wine! The door from this area leads to a beautiful paver patio area complete with a fire pit and inviting hot tub. The back yard is landscaped beautifully and is partially fenced. There is also a stairway that leads to the Aztec deck which is off the kitchen. This home is so spotless and has been so well maintained that it shows like a new home. The HVAC system was replaced in 2018 and due to hail damage, the roof and gutters were just replaced in August 2025. There are plantation shutters on the 1st floor and wooden blinds throughout. The whole house water softener was replaced in 2025. Of note to those with school aged children -- since the sellers have lived here, school bus service has been provided for the children. Not all of the neighborhood has this benefit. Check with Frederick County Public Schools for more information or to see if any change might be in the works. Don't delay, call to see this beautiful home today! It is rare to find a home with the finished third level in such beautiful condition on such a beautiful lot. The current tax bill reflects the sellers receiving the homestead tax credit. Information is believed to be accurate but should not be relied upon without verification. Accuracy of lot size and other information is not guaranteed. *** EQUAL HOUSING OPPORTUNITY
Sold for $850,000
$850,000
27 Wagon Shed Ln, Middletown, MD 21769
5beds
4,526sqft
Single Family Residence
Built in 2009
0.34 Acres Lot
$845,600 Zestimate®
$188/sqft
$5,902 Estimated rent
Home value
$845,600
$786,000 - $913,000
$5,902/mo
Zestimate® history
Owner options
List your home for rent
$5,902/mo
Rent Zestimate®
Find your next renter with Zillow Rental Manager. Plus, with online applications, you can quickly screen prospective tenants – for free.
$5,902/mo
Rent Zestimate®
Refinance and save
$5,599/mo
Est. payment
Refinancing to a lower rate could help reduce your monthly payments and save thousands over the life of the loan.
$5,599/mo
Est. payment
Explore your selling options
Work with a Zillow partner agent
Leverage their expertise and Zillow's premium Showcase listings to get your home seen by more buyers.
Get startedList with your own agent
Get your home in front of millions of buyers by listing it on Zillow.
Learn how to do itSell it yourself
Take full control of how buyers see your home on Zillow by listing For Sale by Owner (FSBO).
List your homeWhat's special
Zillow last checked:
Listing updated:
Listed by:
Kathy DeLaquil 240-285-3414,
Long & Foster Real Estate, Inc.
Bought with:
Delilah Dane, 532610
Redfin Corp
Source: Bright MLS,MLS#: MDFR2069452
Facts & features
Interior
Bedrooms & bathrooms
- Bedrooms: 5
- Bathrooms: 5
- Full bathrooms: 4
- 1/2 bathrooms: 1
- Main level bathrooms: 1
Rooms
- Room types: Living Room, Dining Room, Primary Bedroom, Bedroom 2, Bedroom 3, Bedroom 4, Bedroom 5, Kitchen, Family Room, Foyer, Study, Laundry, Other, Recreation Room, Storage Room, Bathroom 2, Bathroom 3, Bonus Room, Primary Bathroom
Primary bedroom
- Features: Attached Bathroom, Ceiling Fan(s), Flooring - Carpet, Primary Bedroom - Sitting Area, Walk-In Closet(s), Window Treatments
- Level: Upper
Bedroom 2
- Features: Ceiling Fan(s), Flooring - Carpet, Jack and Jill Bathroom, Lighting - Ceiling, Walk-In Closet(s), Window Treatments, Double Sink
- Level: Upper
Bedroom 3
- Features: Ceiling Fan(s), Flooring - Carpet, Jack and Jill Bathroom, Lighting - Ceiling, Window Treatments
- Level: Upper
Bedroom 4
- Features: Attached Bathroom, Ceiling Fan(s), Flooring - Carpet, Lighting - Ceiling, Window Treatments
- Level: Upper
Bedroom 5
- Features: Cathedral/Vaulted Ceiling, Flooring - Carpet
- Level: Upper
Primary bathroom
- Features: Bathroom - Stall Shower, Soaking Tub, Double Sink, Flooring - Ceramic Tile, Window Treatments, Recessed Lighting, Lighting - Ceiling
- Level: Upper
Bathroom 2
- Features: Flooring - Ceramic Tile, Jack and Jill Bathroom, Lighting - Ceiling, Bathroom - Tub Shower
- Level: Upper
Bathroom 3
- Features: Bathroom - Tub Shower, Flooring - Ceramic Tile, Lighting - Ceiling
- Level: Upper
Bonus room
- Features: Cathedral/Vaulted Ceiling, Flooring - Carpet
- Level: Upper
Dining room
- Features: Crown Molding, Lighting - Ceiling, Flooring - HardWood, Window Treatments, Chair Rail
- Level: Main
Family room
- Features: Fireplace - Gas, Flooring - Carpet, Window Treatments
- Level: Main
Foyer
- Features: Flooring - HardWood
- Level: Main
Kitchen
- Features: Ceiling Fan(s), Granite Counters, Dining Area, Flooring - HardWood, Kitchen - Gas Cooking, Eat-in Kitchen, Recessed Lighting, Pantry, Lighting - Pendants, Kitchen Island
- Level: Main
Laundry
- Level: Main
Living room
- Features: Crown Molding, Flooring - HardWood, Window Treatments
- Level: Main
Other
- Features: Flooring - Ceramic Tile, Bathroom - Stall Shower
- Level: Upper
Recreation room
- Features: Flooring - HardWood, Lighting - Ceiling
- Level: Lower
Storage room
- Features: Flooring - Concrete, Built-in Features
- Level: Lower
Storage room
- Features: Basement - Unfinished
- Level: Lower
Study
- Features: Built-in Features, Flooring - Carpet, Recessed Lighting
- Level: Main
Heating
- Forced Air, Natural Gas
Cooling
- Ceiling Fan(s), Central Air, Electric
Appliances
- Included: Microwave, Cooktop, Dishwasher, Disposal, Dryer, Exhaust Fan, Ice Maker, Double Oven, Oven, Oven/Range - Electric, Refrigerator, Stainless Steel Appliance(s), Washer, Water Conditioner - Owned, Water Treat System, Gas Water Heater
- Laundry: Main Level, Laundry Room
Features
- Soaking Tub, Bathroom - Tub Shower, Bathroom - Walk-In Shower, Built-in Features, Breakfast Area, Chair Railings, Crown Molding, Dining Area, Family Room Off Kitchen, Open Floorplan, Floor Plan - Traditional, Formal/Separate Dining Room, Eat-in Kitchen, Kitchen - Gourmet, Kitchen Island, Kitchen - Table Space, Pantry, Primary Bath(s), Recessed Lighting, Upgraded Countertops, Walk-In Closet(s), Other, 9'+ Ceilings
- Flooring: Hardwood, Carpet, Ceramic Tile, Concrete, Wood
- Windows: Double Pane Windows, Screens, Window Treatments
- Basement: Connecting Stairway,Full,Exterior Entry,Partially Finished,Concrete,Rear Entrance,Rough Bath Plumb,Shelving,Unfinished,Walk-Out Access,Windows
- Number of fireplaces: 1
- Fireplace features: Gas/Propane
Interior area
- Total structure area: 4,932
- Total interior livable area: 4,526 sqft
- Finished area above ground: 3,326
- Finished area below ground: 1,200
Property
Parking
- Total spaces: 6
- Parking features: Garage Faces Side, Garage Door Opener, Inside Entrance, Driveway, Attached, On Street
- Attached garage spaces: 3
- Uncovered spaces: 3
Accessibility
- Accessibility features: None
Features
- Levels: Four
- Stories: 4
- Patio & porch: Deck, Patio, Porch
- Exterior features: Extensive Hardscape, Lighting, Lawn Sprinkler, Sidewalks, Street Lights
- Pool features: None
- Has spa: Yes
- Spa features: Hot Tub
- Fencing: Partial
- Has view: Yes
- View description: Trees/Woods
Lot
- Size: 0.34 Acres
- Features: Corner Lot/Unit
Details
- Additional structures: Above Grade, Below Grade
- Parcel number: 1103170942
- Zoning: R
- Special conditions: Standard
Construction
Type & style
- Home type: SingleFamily
- Architectural style: Colonial
- Property subtype: Single Family Residence
Materials
- Frame, Brick, Brick Front, Vinyl Siding
- Foundation: Concrete Perimeter
- Roof: Architectural Shingle
Condition
- Excellent
- New construction: No
- Year built: 2009
Details
- Builder model: POTOMAC
- Builder name: NV HOMES
Utilities & green energy
- Sewer: Public Sewer
- Water: Public
- Utilities for property: Cable Available, Natural Gas Available
Community & HOA
Community
- Security: Exterior Cameras, Fire Sprinkler System
- Subdivision: Glenbrook
HOA
- Has HOA: Yes
- Amenities included: Tot Lots/Playground
- Services included: Common Area Maintenance
- HOA fee: $55 monthly
- HOA name: GLENBROOK
Location
- Region: Middletown
- Municipality: Middletown
Financial & listing details
- Price per square foot: $188/sqft
- Tax assessed value: $645,600
- Annual tax amount: $8,492
- Date on market: 8/23/2025
- Listing agreement: Exclusive Right To Sell
- Inclusions: Irrigation System, Security Cameras / Alarm System, Washer, Dryer, Ceiling Fans, Drapes / Curtain Rods, Drapes And Curtains, Garage Door Openers, Hot Tub, Refrigerator W / Ice Maker In Kitchen, Shades / Blinds, Wall Mounted Tv Brackets, Water Softener, Desk In Office, Deck Furniture (excluding Grills), Kitchen Stools
- Exclusions: Freezer And Refrigerator In Basement
- Ownership: Fee Simple
- Road surface type: Black Top, Paved
Price history
| Date | Event | Price |
|---|---|---|
| 9/26/2025 | Sold | $850,000-5.6%$188/sqft |
Source:  Bright MLS #MDFR2069452 Report a problem Bright MLS #MDFR2069452 Report a problem | ||
| 9/2/2025 | Contingent | $900,000$199/sqft |
Source: Bright MLS #MDFR2069452 Report a problem | ||
| 8/24/2025 | Listed for sale | $900,000+76.4%$199/sqft |
Source: Bright MLS #MDFR2069452 Report a problem | ||
| 5/4/2009 | Sold | $510,100$113/sqft |
Source: Public Record Report a problem | ||
Public tax history
| Year | Property taxes | Tax assessment |
|---|---|---|
| 2025 | $9,475 +11.8% | $645,600 +10.7% |
| 2024 | $8,477 +16% | $583,000 +12% |
| 2023 | $7,306 +0.3% | $520,400 |
| 2022 | $7,288 +0.4% | $520,400 +0.5% |
| 2021 | $7,260 +0.1% | $517,800 |
| 2020 | $7,252 | -- |
| 2019 | $7,252 | $516,500 |
| 2018 | $7,252 +18.3% | $516,500 -1.2% |
| 2017 | $6,128 -7.1% | $522,900 +5.1% |
| 2016 | $6,599 | $497,733 +5.3% |
| 2015 | $6,599 | $472,567 +5.6% |
| 2014 | $6,599 | $447,400 |
| 2013 | -- | $447,400 |
| 2012 | -- | $447,400 -7.6% |
| 2011 | -- | $484,000 0% |
| 2010 | -- | $484,040 +226.5% |
| 2009 | -- | $148,250 |
| 2008 | -- | $148,250 |
Find assessor info on the county website
Neighborhood: 21769
Nearby homes
- $846,3005 bd5 ba5.4k sqft25 Wagon Shed Ln, Middletown, MD 21769Off Market
- $783,5005 bd5 ba4.5k sqft1 Wagon Shed Ct, Middletown, MD 21769Sold
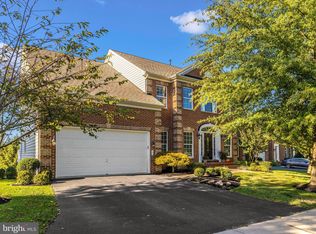
- $819,0005 bd5 ba5k sqft23 Wagon Shed Ln, Middletown, MD 21769Sold
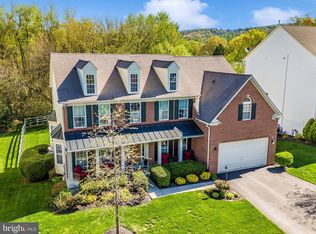
- $825,0005 bd5 ba3.1k sqft3 Wagon Shed Ct, Middletown, MD 21769Sold

- $746,500-- bd2 ba3.6k sqft22 Wagon Shed Ln, Middletown, MD 21769Off Market
- $786,400-- bd4 ba3.4k sqft20 Wagon Shed Ln, Middletown, MD 21769Off Market
- $825,0004 bd5 ba4.4k sqft18 Wagon Shed Ln, Middletown, MD 21769Sold
- $743,600-- bd3 ba3.1k sqft5 Wagon Shed Ct, Middletown, MD 21769Off Market
Nearby schools
GreatSchools rating
- NAMiddletown Primary SchoolGrades: PK-2Distance: 1 mi
- 7/10Middletown Middle SchoolGrades: 6-8Distance: 1.1 mi
- 9/10Middletown High SchoolGrades: 9-12Distance: 1.2 mi
Schools provided by the listing agent
- Middle: Middletown
- High: Middletown
- District: Frederick County Public Schools
Source: Bright MLS. This data may not be complete. We recommend contacting the local school district to confirm school assignments for this home.
Get a cash offer in 3 minutes
Find out how much your home could sell for in as little as 3 minutes with a no-obligation cash offer.
Estimated market value
$845,600
Get a cash offer in 3 minutes
Find out how much your home could sell for in as little as 3 minutes with a no-obligation cash offer.
Estimated market value
$845,600
- Maryland
- Frederick County
- Middletown
- 21769
- 27 Wagon Shed Ln
