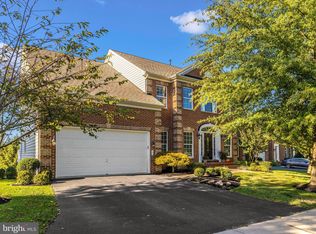
Welcome to the stunning Empress model by NV Homes located on a cul-de-sac in the highly desirable Glenbrook golf course community in Middletown, MD. Perfectly situated on the 14th hole of the Richland Golf Club, this spacious residence offers over 5300* total square feet of beautifully finished living space designed for comfort and elegance. Inside, you’ll find 4 generously sized bedrooms and 3 full bathrooms on the upper level, including a luxurious primary suite featuring tray ceilings, a spa-like ensuite bath with double vanities, soaking tub, and separate shower. The second bedroom includes its own private full bath and bump-out that create additional space and character. The main level offers 2 inviting offices (one with bump out and bay window), a bright and airy morning room off the kitchen, and a cozy gas fireplace in the family room, making it perfect for both work and relaxation. The fully finished basement includes a 5th bedroom, a full bathroom, and ample living space ideal for a guest suite, recreation area, or home gym. Enjoy peaceful golf course views from your backyard and experience resort-style living in a vibrant community close to downtown Middletown, top-rated schools, and commuter routes. (*Seller believes public record is incorrect as builder informed sellers that total living space, with bump-outs in 2nd bedroom, office, morning room and family room total 3646 square feet. Basement square footage (per public record) is 1680. 3646 + 1680 = 5326 total square feet. Buyer to verify).
Sold for $825,000
$825,000
3 Wagon Shed Ct, Middletown, MD 21769
5beds
3,180sqft
Single Family Residence
Built in 2010
0.27 Acres Lot
$820,400 Zestimate®
$259/sqft
$4,263 Estimated rent
Home value
$820,400
$763,000 - $878,000
$4,263/mo
Zestimate® history
Owner options
List your home for rent
$4,263/mo
Rent Zestimate®
Find your next renter with Zillow Rental Manager. Plus, with online applications, you can quickly screen prospective tenants – for free.
$4,263/mo
Rent Zestimate®
Refinance and save
$5,076/mo
Est. payment
Refinancing to a lower rate could help reduce your monthly payments and save thousands over the life of the loan.
$5,076/mo
Est. payment
Explore your selling options
Work with a Zillow partner agent
Leverage their expertise and Zillow's premium Showcase listings to get your home seen by more buyers.
Get startedList with your own agent
Get your home in front of millions of buyers by listing it on Zillow.
Learn how to do itSell it yourself
Take full control of how buyers see your home on Zillow by listing For Sale by Owner (FSBO).
List your homeWhat's special
Cozy gas fireplaceDouble vanitiesSeparate showerPeaceful golf course viewsTray ceilingsSpacious residenceLuxurious primary suite
Zillow last checked:
Listing updated:
Listed by:
Wendy Friend 240-674-7675,
RE/MAX Results
Bought with:
Tammy Barnes, 583579
Long & Foster Real Estate, Inc.
Source: Bright MLS,MLS#: MDFR2064074
Facts & features
Interior
Bedrooms & bathrooms
- Bedrooms: 5
- Bathrooms: 5
- Full bathrooms: 4
- 1/2 bathrooms: 1
- Main level bathrooms: 1
Basement
- Area: 1680
Heating
- Heat Pump, Natural Gas
Cooling
- Central Air, Electric
Appliances
- Included: Gas Water Heater
Features
- Basement: Full,Finished
- Number of fireplaces: 1
Interior area
- Total structure area: 4,860
- Total interior livable area: 3,180 sqft
- Finished area above ground: 3,180
- Finished area below ground: 0
Property
Parking
- Total spaces: 2
- Parking features: Garage Faces Front, Attached, Driveway
- Attached garage spaces: 2
- Has uncovered spaces: Yes
Accessibility
- Accessibility features: None
Features
- Levels: Three
- Stories: 3
- Pool features: None
- Has view: Yes
- View description: Golf Course
Lot
- Size: 0.27 Acres
Details
- Additional structures: Above Grade, Below Grade
- Parcel number: 1103170993
- Zoning: R
- Special conditions: Standard
Construction
Type & style
- Home type: SingleFamily
- Architectural style: Colonial
- Property subtype: Single Family Residence
Materials
- Brick, Vinyl Siding
- Foundation: Concrete Perimeter
Condition
- New construction: No
- Year built: 2010
Details
- Builder model: Empress
- Builder name: NV Homes
Utilities & green energy
- Sewer: Public Sewer
- Water: Public
Community & HOA
Community
- Subdivision: Glenbrook
HOA
- Has HOA: Yes
- HOA fee: $55 monthly
- HOA name: GLENBROOK HOA
Location
- Region: Middletown
- Municipality: Middletown
Financial & listing details
- Price per square foot: $259/sqft
- Tax assessed value: $563,100
- Annual tax amount: $7,399
- Date on market: 5/15/2025
- Listing agreement: Exclusive Right To Sell
- Ownership: Fee Simple
Price history
| Date | Event | Price |
|---|---|---|
| 6/20/2025 | Sold | $825,000$259/sqft |
Source:  Bright MLS #MDFR2064074 Report a problem Bright MLS #MDFR2064074 Report a problem | ||
| 5/19/2025 | Contingent | $825,000$259/sqft |
Source: Bright MLS #MDFR2064074 Report a problem | ||
| 5/15/2025 | Listed for sale | $825,000$259/sqft |
Source: Bright MLS #MDFR2064074 Report a problem | ||
Public tax history
| Year | Property taxes | Tax assessment |
|---|---|---|
| 2025 | $8,275 +11.8% | $563,100 +10.7% |
| 2024 | $7,399 +15.9% | $508,900 +11.9% |
| 2023 | $6,384 +0.2% | $454,700 |
| 2022 | $6,374 +0.3% | $454,700 +0.3% |
| 2021 | $6,354 +0% | $453,233 |
| 2020 | $6,353 | -- |
| 2019 | $6,353 | $452,500 |
| 2018 | $6,353 +18% | $452,500 -1.5% |
| 2017 | $5,383 -0.5% | $459,300 +5.1% |
| 2016 | $5,409 | $437,133 +5.3% |
| 2015 | $5,409 | $414,967 +5.6% |
| 2014 | $5,409 | $392,800 |
| 2013 | -- | $392,800 |
| 2012 | -- | $392,800 -0.7% |
| 2011 | -- | $395,500 +176.7% |
| 2010 | -- | $142,910 |
| 2009 | -- | $142,910 |
| 2008 | -- | $142,910 |
Find assessor info on the county website
Neighborhood: 21769
Nearby homes
- $783,5005 bd5 ba4.5k sqft1 Wagon Shed Ct, Middletown, MD 21769Sold
- $751,200-- bd3 ba3.1k sqft5 Wagon Shed Ct, Middletown, MD 21769Off Market
- $874,5004 bd5 ba4.8k sqft6 Wagon Shed Ct, Middletown, MD 21769Off Market
- $1,042,2005 bd5 ba6.4k sqft29 Wagon Shed Ln, Middletown, MD 21769Off Market

- $850,0005 bd5 ba4.5k sqft27 Wagon Shed Ln, Middletown, MD 21769Sold
- $787,9004 bd2 ba3.9k sqft4 Wagon Shed Ct, Middletown, MD 21769Off Market
- $792,2005 bd5 ba4.7k sqft31 Wagon Shed Ln, Middletown, MD 21769Off Market
- $861,4005 bd5 ba5.4k sqft25 Wagon Shed Ln, Middletown, MD 21769Off Market
Nearby schools
GreatSchools rating
- NAMiddletown Primary SchoolGrades: PK-2Distance: 1 mi
- 7/10Middletown Middle SchoolGrades: 6-8Distance: 1.1 mi
- 8/10Middletown High SchoolGrades: 9-12Distance: 1.2 mi
Schools provided by the listing agent
- Elementary: Middletown
- Middle: Middletown
- High: Middletown
- District: Frederick County Public Schools
Source: Bright MLS. This data may not be complete. We recommend contacting the local school district to confirm school assignments for this home.
Get a cash offer in 3 minutes
Find out how much your home could sell for in as little as 3 minutes with a no-obligation cash offer.
Estimated market value
$820,400
Get a cash offer in 3 minutes
Find out how much your home could sell for in as little as 3 minutes with a no-obligation cash offer.
Estimated market value
$820,400
- Maryland
- Frederick County
- Middletown
- 21769
- 3 Wagon Shed Ct
Nearby cities
Nearby zip codes
Other Middletown Topics
