Brand new 5 bedroom 4.5 bath home in University Estates. Welcome to 23 Walnut Court, a new construction 5 bedroom, 4.5 bath home in Athens with 2,747 finished square feet across three levels. The main floor offers 9' ceilings, luxury vinyl plank flooring, and a kitchen with quartz counters, tile backsplash, and Homecrest cabinetry that flows to the breakfast area and rear deck. A main level in-law suite with a private bath is ideal for guests or multigenerational living. Upstairs, the owner's suite features a tiled bath with soaking tub and a separate shower, joined by two more bedrooms and a loft. The finished walk-out lower level includes a fifth bedroom, full bath, game room with wet bar, covered rear porch, and 354 sf of unfinished storage. Quartz vanity tops and Aristokraft vanities in every bath. Built to last with 2x6 exterior walls, R22 wall and R50 attic insulation, Andersen windows, Therma-Tru entry doors, James Hardie fiber cement siding, 110 mph rated architectural shingles, PEX plumbing, and a waterproofed poured foundation. Attached 2 car garage with insulated door and opener, covered front porch, and painted poplar trim throughout. 10 year structural and 1 year service warranties included. Built by 1st Choice Homes.
Active
$569,000
23 Walnut Ct, Athens, OH 45701
5beds
2,747sqft
Single Family Residence, Single Family, New Home, SF-Site Built
Built in 2026
0.28 Acres Lot
$567,300 Zestimate®
$207/sqft
$-- HOA
What's special
Finished walk-out lower levelRear deckFifth bedroomCovered front porchSoaking tubTile backsplashBreakfast area
- 47 days
- 543
- 20
Zillow last checked:
Listing updated:
Listed by:
Ally Rapp Lee (740)590-8998,
The Athens Real Estate Co., Ltd.
Source: Athens County BOR,MLS#: 2435452
Facts & features
Interior
Bedrooms & bathrooms
- Bedrooms: 5
- Bathrooms: 5
- Full bathrooms: 4
- 1/2 bathrooms: 1
Heating
- Forced Air-Gas
Cooling
- Central Air
Appliances
- Included: Dishwasher, Oven/Range- Electric, Tankless Water Heater, Range Hood, Microhood
Features
- Ceiling Fan(s), Soaking Tub, Walk-In Closet(s), Countertops- Quartz
- Flooring: Carpet, Laminate, Tile
- Windows: Double Pane Windows
- Has basement: Yes
Interior area
- Total structure area: 2,747
- Total interior livable area: 2,747 sqft
Video & virtual tour
Property
Parking
- Parking features: Attached, Garage Door Opener
- Has attached garage: Yes
Features
- Levels: 2 story + basement
- Patio & porch: Deck, Patio
Lot
- Size: 0.28 Acres
- Features: Cul-de-sac, Trees
Details
- Parcel number: A027400011600, A0274
- Zoning description: Residential: R-1
Construction
Type & style
- Home type: SingleFamily
- Architectural style: Contemporary
- Property subtype: Single Family Residence, Single Family, New Home, SF-Site Built
Materials
- Fiber Cement
- Foundation: Poured-wall
- Roof: Architectural Shingle
Condition
- Year built: 2026
Utilities & green energy
- Electric: 220 Volts, Power: AEP
- Sewer: Public Sewer
- Water: Public
- Utilities for property: Natural Gas Connected
Community & HOA
Location
- Region: Athens
Financial & listing details
- Price per square foot: $207/sqft
- Tax assessed value: $39,740
- Annual tax amount: $755
- Date on market: 8/28/2026
Estimated market value
$567,300
$539,000 - $596,000
$3,538/mo
Price history
| Date | Event | Price |
|---|---|---|
| 8/28/2026 | Listed for sale | $569,000$207/sqft |
Source:  Athens County BOR #2435452 Report a problem Athens County BOR #2435452 Report a problem | ||
Public tax history
| Year | Property taxes | Tax assessment |
|---|---|---|
| 2025 | $755 +0.9% | $13,910 |
| 2024 | $748 -25.6% | $13,910 |
| 2023 | $1,005 -3.1% | $13,910 |
| 2022 | $1,038 -0.3% | $13,910 |
| 2021 | $1,041 +0.1% | $13,910 |
| 2020 | $1,040 +11.4% | $13,910 +15% |
| 2019 | $934 +0.9% | $12,100 |
| 2018 | $926 -14.1% | $12,100 |
| 2017 | $1,078 -16.3% | $12,100 +10% |
| 2016 | $1,287 -1.5% | $11,000 |
| 2015 | $1,306 | $11,000 |
| 2014 | $1,306 +33.6% | $11,000 |
| 2013 | $978 +0.7% | $11,000 |
| 2012 | $971 +1.5% | $11,000 |
| 2011 | $957 -1.6% | $11,000 |
| 2010 | $973 +86.8% | $11,000 |
| 2009 | $521 | $11,000 |
Find assessor info on the county website
Monthly payment
Est. payment
Payment breakdown
Explore the cost of this home by adjusting the details. Changes won't be saved.Climate risks
Neighborhood: 45701
Nearby schools
Schools provided by the listing agent
- Middle: Athens CSD
Source: Athens County BOR. This data may not be complete. We recommend contacting the local school district to confirm school assignments for this home.
Similar homes
- $517,5004 bd3 ba2.8k sqft475 Longview Heights Rd, Athens, OH 45701For Sale
 MLS ID #2435648, Matthew Gaiser, Donna Summers Realty. Athens County BOR
 - $468,0004 bd4 ba2.9k sqft16 McGuffey Ln, Athens, OH 45701For Sale
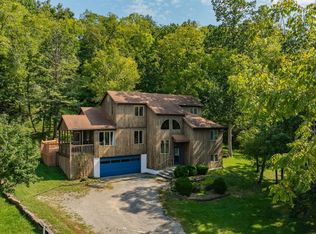 MLS ID #2435493, Russell Chamberlain, The Athens Real Estate Co., Ltd.. Athens County BOR
 - $585,0004 bd4 ba3k sqft7260 Edgewood Ln, Athens, OH 45701For Sale
 MLS ID #2435201, MARK SPEZZA, Classic Gold Real Estate. Athens County BOR
 - $439,9004 bd4 ba2.6k sqft6 Sussex Dr, Athens, OH 45701For Sale
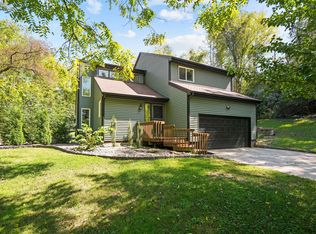
 MLS ID #226035230, Jake Ryan, Rock House Realty LLC. Columbus and Central Ohio Regional MLS
