Custom built brick Colonial in Whitlind Woods. Custom built brick Colonial on a lovely 0.7 acre lot in Whitlind Woods, near the end of a quiet cul-de-sac. This spacious home features 4 bedrooms, 3.5 baths, and a vaulted foyer with Italian ceramic tiles and a stunning chandelier. The dining room, large enough for gatherings, boasts oversized windows and crown molding for a welcoming feeling. The gourmet kitchen offers granite countertops, custom cherry cabinets, recessed lighting, a huge granite island, and an eat-in area with access to a deck overlooking wooded backyard. Major appliances, refrigerator, range, sink, faucet and trash disposal have been replaced. The living room with a cozy gas fireplace opens to the kitchen, creating an airy space. Pass-through French doors leads to a versatile library or playroom. Upstairs, the primary suite features a spa tub, two large walk-in closets with custom shelving. There are two additional bedrooms on the upper level and a full bath and a convenient laundry room with washer & dryer is located on this level. The finished lower level includes a bedroom with new laminate flooring, a full bath, and an adjoining room that opens to the patio is ideal as a guest, exercise, or playroom.
Active
$585,000
7260 Edgewood Ln, Athens, OH 45701
4beds
3,076sqft
Single Family Residence, Single Family, SF-Site Built
Built in 1999
0.68 Acres Lot
$565,700 Zestimate®
$190/sqft
$-- HOA
What's special
- 99 days
- 366
- 10
Zillow last checked:
Listing updated:
Listed by:
MARK SPEZZA (740)594-4211,
Classic Gold Real Estate,
DIANE SPEZZA (740) 591-9610,
Classic Gold Real Estate
Source: Athens County BOR,MLS#: 2435201
Facts & features
Interior
Bedrooms & bathrooms
- Bedrooms: 4
- Bathrooms: 4
- Full bathrooms: 3
- 1/2 bathrooms: 1
Heating
- Forced Air-Electric, Heat Pump-Electric
Cooling
- Central Air HP
Appliances
- Included: Dishwasher, Disposal, Refrigerator, Washer, Electric Water Heater, Dryer, Microhood
Features
- Ceiling Fan(s), Soaking Tub, Vaulted Ceiling(s), Walk-In Closet(s), Granite Counters
- Flooring: Laminate, Tile, Wood
- Windows: Double Pane Windows
- Basement: Full
Interior area
- Total structure area: 3,076
- Total interior livable area: 3,076 sqft
Video & virtual tour
Property
Parking
- Total spaces: 2
- Parking features: Attached, Garage Door Opener
- Attached garage spaces: 2
Features
- Levels: 2 story + basement
- Patio & porch: Deck, Patio
- Exterior features: Rain Gutters, Lighting
Lot
- Size: 0.68 Acres
- Features: Trees
Details
- Parcel number: A010260401005
- Zoning description: Residential: R-1
Construction
Type & style
- Home type: SingleFamily
- Architectural style: Colonial
- Property subtype: Single Family Residence, Single Family, SF-Site Built
Materials
- Brick
- Roof: Architectural Shingle
Condition
- Year built: 1999
Utilities & green energy
- Electric: 220 Volts, Power: AEP
- Sewer: Public Sewer
- Water: Public
- Utilities for property: TV-Cable, Natural Gas Connected, Garbage Collection, Internet-Cable
Community & HOA
Community
- Subdivision: Whitlind Woods
Location
- Region: Athens
Financial & listing details
- Price per square foot: $190/sqft
- Tax assessed value: $352,190
- Annual tax amount: $6,830
- Date on market: 7/8/2026
Estimated market value
$565,700
$537,000 - $594,000
$3,454/mo
Price history
| Date | Event | Price |
|---|---|---|
| 7/11/2026 | Listed for sale | $585,000+47%$190/sqft |
Source:  Athens County BOR #2435201 Report a problem Athens County BOR #2435201 Report a problem | ||
| 10/31/2011 | Listing removed | $398,000$129/sqft |
Source: Classic Gold Real Estate #13418 Report a problem | ||
| 9/3/2011 | Listed for sale | $398,000$129/sqft |
Source: Classic Gold Real Estate #13418 Report a problem | ||
| 6/25/2010 | Listing removed | $398,000$129/sqft |
Source: CENTURY 21 Classic Gold #12504 Report a problem | ||
| 4/5/2010 | Listed for sale | $398,000$129/sqft |
Source: CENTURY 21 Classic Gold #12504 Report a problem | ||
| 12/5/2009 | Listing removed | $398,000$129/sqft |
Source: Classic Gold #12504 Report a problem | ||
| 6/11/2009 | Listed for sale | $398,000$129/sqft |
Source: CENTURY 21 Classic Gold #12504 Report a problem | ||
Public tax history
| Year | Property taxes | Tax assessment |
|---|---|---|
| 2025 | $6,830 +0.9% | $123,260 |
| 2024 | $6,768 +5.5% | $123,260 |
| 2023 | $6,416 +3.4% | $123,260 +8.8% |
| 2022 | $6,203 -2.2% | $113,310 |
| 2021 | $6,344 +0.1% | $113,310 |
| 2020 | $6,337 +2.9% | $113,310 +1.6% |
| 2019 | $6,159 +1.2% | $111,530 |
| 2018 | $6,085 -41.2% | $111,530 |
| 2017 | $10,357 +5.6% | $111,530 +6.5% |
| 2016 | $9,805 -1.8% | $104,720 |
| 2015 | $9,986 | $104,720 |
| 2014 | $9,986 -5.2% | $104,720 -7.7% |
| 2013 | $10,539 +0.9% | $113,470 |
| 2012 | $10,450 +1.4% | $113,470 |
| 2011 | $10,304 -6.5% | $113,470 -5% |
| 2010 | $11,017 +83.4% | $119,450 |
| 2009 | $6,008 +1.3% | $119,450 |
| 2008 | $5,933 -3.8% | $119,450 +2.9% |
| 2007 | $6,168 -1.5% | $116,070 |
| 2006 | $6,260 | $116,070 |
Find assessor info on the county website
Monthly payment
Est. payment
Payment breakdown
Explore the cost of this home by adjusting the details. Changes won't be saved.Climate risks
Neighborhood: 45701
Nearby schools
Schools provided by the listing agent
- Middle: Athens CSD
Source: Athens County BOR. This data may not be complete. We recommend contacting the local school district to confirm school assignments for this home.
Similar homes
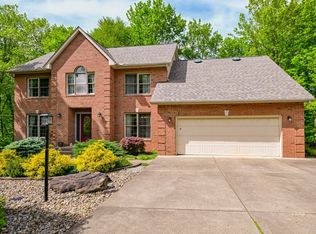
- $517,5004 bd3 ba2.8k sqft475 Longview Heights Rd, Athens, OH 45701For Sale
 MLS ID #2435648, Matthew Gaiser, Donna Summers Realty. Athens County BOR
 - $649,9005 bd4 ba3.9k sqft7625 Edria Ln, Athens, OH 45701For Sale
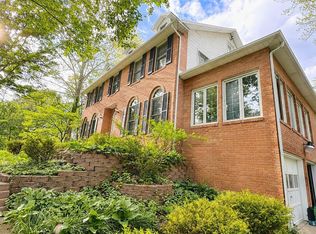 MLS ID #2435063, Matthew Gaiser, Donna Summers Realty. Athens County BOR
 - $665,0004 bd4 ba2.9k sqft8047 Lavelle Rd, Athens, OH 45701For Sale
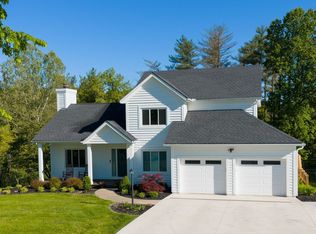 MLS ID #2434923, Don Linder, Berkshire Hathaway HomeServices Professional Realty. Athens County BOR
 - $410,0004 bd3 ba2.8k sqft7252 Radford Rd, Athens, OH 45701For Sale
 MLS ID #2435471, Dan Abdella, e-Merge Real Estate. Athens County BOR
 - $439,9004 bd4 ba2.6k sqft6 Sussex Dr, Athens, OH 45701For Sale
 MLS ID #226035230, Jake Ryan, Rock House Realty LLC. Columbus and Central Ohio Regional MLS
