Welcome to 23 Westmoor Court, an outstanding ranch-style home in the coveted Oakhurst neighborhood - an amenity-rich community offering beautifully maintained parks and playgrounds; a private pool and social club; tennis and basketball courts; and much more! Ideally located with in Naperville District 204, this home is just minutes away from top-rated schools, including Steck Elementary (0.5 miles) and Waubonsie Valley High (2.5 miles); less than 2 miles to all the outdoor recreation at the Oakhurst Forest Preserve; and less than 5 miles to all the shopping, dining, and entertainment Downtown Aurora has to offer. A perfect blend of comfort, lifestyle, and convenience! Step inside to a spacious and inviting entry with a formal dining room and spacious family room offering vaulted ceilings and a fireplace perfectly nestled on either side. The family room flows seamlessly into an informal eating area perfect for enjoying breakfast and other quick meals. Adjacent to the family room and eating area, a galley-style kitchen offers every attention to detail, including high-quality oak cabinetry, granite countertops, and a full complement of stainless steel appliances - a thoughtfully designed, functional space with timeless finishes. Behind the main living spaces, three generously spacious bedrooms - including a bright and airy primary suite boasting vaulted ceilings, a large walk-in closet, and a private bath - await! This home comes complete with a full basement that features an expansive finished rec space with built-in sauna, a rare find and an incredible perk for wellness enthusiasts, post-workout recovery, or effortless conversion into a closet; a half bath; dedicated laundry space; and unfinished area perfect for even more additional storage or customizing to suit! Outside, a large deck overlooks a spacious backyard, offering the perfect setting for outdoor entertaining, relaxing, or play this upcoming spring. With its thoughtful layout, incredible community setting, and prime location in one of the area's most desirable neighborhoods, this Oakhurst ranch is the home you've been waiting for. Don't miss your chance to make it yours!
Closed
$452,000
23 Westmoor Ct, Aurora, IL 60502
3beds
1,725sqft
Single Family Residence
Built in 1992
6,969 Square Feet Lot
$461,000 Zestimate®
$262/sqft
$2,994 Estimated rent
Home value
$461,000
$424,000 - $502,000
$2,994/mo
Zestimate® history
Owner options
List your home for rent
$2,994/mo
Rent Zestimate®
Find your next renter with Zillow Rental Manager. Plus, with online applications, you can quickly screen prospective tenants – for free.
$2,994/mo
Rent Zestimate®
Refinance and save
$3,562/mo
Est. payment
Refinancing to a lower rate could help reduce your monthly payments and save thousands over the life of the loan.
$3,562/mo
Est. payment
Explore your selling options
Work with a Zillow partner agent
Leverage their expertise and Zillow's premium Showcase listings to get your home seen by more buyers.
Get startedList with your own agent
Get your home in front of millions of buyers by listing it on Zillow.
Learn how to do itSell it yourself
Take full control of how buyers see your home on Zillow by listing For Sale by Owner (FSBO).
List your homeWhat's special
Three generously spacious bedroomsHalf bathBuilt-in saunaSpacious family roomInformal eating areaExpansive finished rec spaceDedicated laundry space
Zillow last checked:
Listing updated:
Listed by:
Lori Johanneson 630-634-0700,
@properties Christies International Real Estate
Bought with:
Rilee Heller
@properties Christies International Real Estate
Source: MRED as distributed by MLS GRID,MLS#: 12542460
Facts & features
Interior
Bedrooms & bathrooms
- Bedrooms: 3
- Bathrooms: 3
- Full bathrooms: 2
- 1/2 bathrooms: 1
Rooms
- Room types: Eating Area, Recreation Room
Primary bedroom
- Features: Flooring (Carpet), Bathroom (Full)
- Level: Main
- Area: 238 Square Feet
- Dimensions: 17X14
Bedroom 2
- Features: Flooring (Carpet)
- Level: Main
- Area: 120 Square Feet
- Dimensions: 12X10
Bedroom 3
- Features: Flooring (Carpet)
- Level: Main
- Area: 120 Square Feet
- Dimensions: 12X10
Dining room
- Features: Flooring (Hardwood)
- Level: Main
- Area: 110 Square Feet
- Dimensions: 11X10
Eating area
- Features: Flooring (Hardwood)
- Level: Main
- Area: 90 Square Feet
- Dimensions: 10X9
Kitchen
- Features: Kitchen (Eating Area-Table Space, Galley), Flooring (Hardwood)
- Level: Main
- Area: 140 Square Feet
- Dimensions: 14X10
Laundry
- Features: Flooring (Other)
- Level: Basement
- Area: 112 Square Feet
- Dimensions: 14X8
Living room
- Features: Flooring (Carpet)
- Level: Main
- Area: 342 Square Feet
- Dimensions: 19X18
Recreation room
- Features: Flooring (Carpet)
- Level: Basement
- Area: 1110 Square Feet
- Dimensions: 37X30
Heating
- Natural Gas, Forced Air
Cooling
- Central Air
Appliances
- Included: Range, Microwave, Dishwasher, Refrigerator, Washer, Dryer, Stainless Steel Appliance(s)
Features
- Vaulted Ceiling(s), 1st Floor Bedroom, 1st Floor Full Bath, Walk-In Closet(s), Beamed Ceilings
- Flooring: Hardwood
- Windows: Skylight(s)
- Basement: Finished,Full
- Number of fireplaces: 1
- Fireplace features: Living Room
Interior area
- Total structure area: 0
- Total interior livable area: 1,725 sqft
Property
Parking
- Total spaces: 2
- Parking features: Concrete, Yes, Garage Owned, Attached, Garage
- Attached garage spaces: 2
Accessibility
- Accessibility features: No Disability Access
Features
- Stories: 1
- Patio & porch: Deck
Lot
- Size: 6,969 Square Feet
Details
- Parcel number: 0730109017
- Special conditions: None
Construction
Type & style
- Home type: SingleFamily
- Property subtype: Single Family Residence
Materials
- Brick, Cedar
- Roof: Asphalt
Condition
- New construction: No
- Year built: 1992
Utilities & green energy
- Sewer: Public Sewer, Storm Sewer
- Water: Public
Community & HOA
Community
- Features: Park, Lake, Curbs, Sidewalks, Street Lights, Street Paved
- Subdivision: Oakhurst
HOA
- Has HOA: Yes
- Services included: Insurance, Snow Removal, Other
- HOA fee: $350 annually
Location
- Region: Aurora
Financial & listing details
- Price per square foot: $262/sqft
- Tax assessed value: $132,580
- Annual tax amount: $9,472
- Date on market: 1/29/2026
- Listing terms: Conventional
- Ownership: Fee Simple w/ HO Assn.
Price history
| Date | Event | Price |
|---|---|---|
| 3/27/2026 | Sold | $452,000+2.7%$262/sqft |
Source:  MRED as distributed by MLS GRID #12542460 Report a problem MRED as distributed by MLS GRID #12542460 Report a problem | ||
| 2/2/2026 | Contingent | $440,000$255/sqft |
Source: MRED as distributed by MLS GRID #12542460 Report a problem | ||
| 1/29/2026 | Listed for sale | $440,000+22.2%$255/sqft |
Source: MRED as distributed by MLS GRID #12542460 Report a problem | ||
| 7/14/2022 | Sold | $360,000+5%$209/sqft |
Source: Public Record Report a problem | ||
| 4/24/2006 | Sold | $343,000$199/sqft |
Source: Public Record Report a problem | ||
Public tax history
| Year | Property taxes | Tax assessment |
|---|---|---|
| 2024 | $9,472 +4.9% | $132,580 +11.3% |
| 2023 | $9,031 +5.5% | $119,130 +5.3% |
| 2022 | $8,561 +2.9% | $113,090 +3.7% |
| 2021 | $8,319 -1.2% | $109,060 |
| 2020 | $8,420 +4% | $109,060 +5.1% |
| 2019 | $8,100 +2.9% | $103,720 +3.6% |
| 2018 | $7,874 +1.9% | $100,150 +3.5% |
| 2017 | $7,726 +2.1% | $96,750 +4.2% |
| 2016 | $7,567 +1.4% | $92,840 +5.3% |
| 2015 | $7,463 +0.8% | $88,150 +3.4% |
| 2014 | $7,402 +1% | $85,290 -0.7% |
| 2013 | $7,329 +1.6% | $85,880 -2% |
| 2012 | $7,212 +2.1% | $87,650 -6.4% |
| 2011 | $7,064 +3.7% | $93,670 -2% |
| 2010 | $6,813 +2.8% | $95,550 -4% |
| 2009 | $6,625 +3% | $99,530 +1.8% |
| 2008 | $6,431 +4% | $97,770 +5.8% |
| 2007 | $6,182 +2% | $92,410 +4.8% |
| 2006 | $6,060 +0.3% | $88,140 +6.7% |
| 2005 | $6,040 +4.1% | $82,600 +3.8% |
| 2004 | $5,801 +3.1% | $79,570 +6.8% |
| 2003 | $5,624 +11.5% | $74,500 +10.5% |
| 2002 | $5,044 +4.4% | $67,410 +4.7% |
| 2001 | $4,832 +5.7% | $64,380 +4.4% |
| 2000 | $4,572 | $61,670 |
Find assessor info on the county website
Neighborhood: Fox Valley
Nearby homes
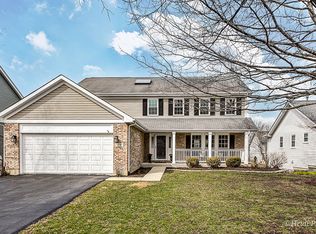
- $571,8004 bd3 ba2.2k sqft13 Westmoor Ct, Aurora, IL 60502Off Market
- $505,9003 bd3 ba1.9k sqft33 Westmoor Ct, Aurora, IL 60502Off Market
- $495,6003 bd2 ba2k sqft40 Brookshire Ct, Aurora, IL 60502Off Market

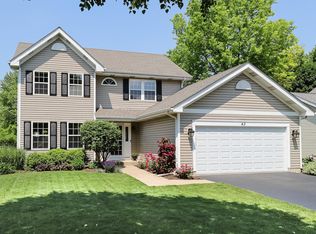
- $517,0003 bd3 ba2k sqft43 Westmoor Ct, Aurora, IL 60502Off Market
- $559,6004 bd3 ba2.2k sqft50 Brookshire Ct, Aurora, IL 60502Off Market
- $512,8004 bd2 ba2.1k sqft3 Westmoor Ct, Aurora, IL 60502Off Market
- $482,5004 bd3 ba1.9k sqft2348 Cheshire Dr, Aurora, IL 60502Off Market
- $528,8003 bd2 ba2.1k sqft24 Westmoor Ct, Aurora, IL 60502Off Market
Nearby schools
GreatSchools rating
- 7/10Reba O Steck Elementary SchoolGrades: K-5Distance: 0.3 mi
- 6/10Fischer Middle SchoolGrades: 6-8Distance: 1.1 mi
- 9/10Waubonsie Valley High SchoolGrades: 9-12Distance: 0.7 mi
Schools provided by the listing agent
- Elementary: Steck Elementary School
- Middle: Fischer Middle School
- High: Waubonsie Valley High School
- District: 204
Source: MRED as distributed by MLS GRID. This data may not be complete. We recommend contacting the local school district to confirm school assignments for this home.
Get a cash offer in 3 minutes
Find out how much your home could sell for in as little as 3 minutes with a no-obligation cash offer.
Estimated market value
$461,000
Get a cash offer in 3 minutes
Find out how much your home could sell for in as little as 3 minutes with a no-obligation cash offer.
Estimated market value
$461,000
- Illinois
- DuPage County
- Aurora
- 60502
- Fox Valley
- 23 Westmoor Ct
Nearby cities
Nearby neighborhoods
Nearby zip codes
Other Aurora Topics
