Skip main navigation
Off market
  • $517,000

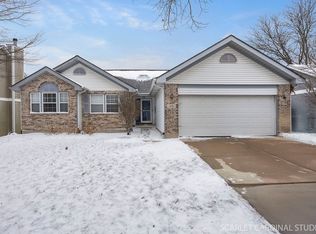
    43 Westmoor Ct, Aurora, IL 60502

    3beds
    2,038sqft
    SingleFamily
    Built in 1991
    6,969 Square Feet Lot
    $517,000 Zestimate®
    $254/sqft
    $3,161 Estimated rent

    Home value

    $517,000

    $491,000 - $543,000

    $3,161/mo

    Zestimate® history
    Loading
    Loading...

    Owner options

    List your home for rent

    $3,161/mo

    Rent Zestimate®

    Find your next renter with Zillow Rental Manager. Plus, with online applications, you can quickly screen prospective tenants – for free.

    Learn more

    $3,161/mo

    Rent Zestimate®

    Refinance and save

    $3,703/mo

    Est. payment

    Refinancing to a lower rate could help reduce your monthly payments and save thousands over the life of the loan.

    See today's rates

    $3,703/mo

    Est. payment

    Explore your selling options

    Work with a Zillow partner agent

    Leverage their expertise and Zillow's premium Showcase listings to get your home seen by more buyers.

    Get started

    List with your own agent

    Get your home in front of millions of buyers by listing it on Zillow.

    Learn how to do it

    Sell it yourself

    Take full control of how buyers see your home on Zillow by listing For Sale by Owner (FSBO).

    List your home

    What's special

    GORGEOUS Oakhurst home on a quiet cul-de-sac with fantastic landscaping! This one won't last long. The kitchen is a chef's dream - updated designer cabinets, granite counters, stainless steel appliances with an upgraded overhead vent, can lighting, a center (moveable island), hardwood flooring and table space! Don't miss the sliding glass door out to the deck! Check out the spacious family room with a soaring ceiling, fan and can lighting. The expansive windows (with white 2" blinds), fireplace with gas logs, a brick surround, and fresh white mantle give this room the perfect ambience. Don't miss the nook, perfect for extra storage or decor. The living room and dining room are combined making them perfect to host larger gatherings. The dining room features a bay window. Upstairs, all bedrooms have a ceiling fan with light! The master boasts a walk-in closet AND a second closet, a cathedral ceiling and bamboo wood floors. The en suite master bath has been renovated and is BEAUTIFUL! It features a double sink with a marble top, a large soaking tub, separate tiled shower and linen closet. Check out the finished look out basement. The windows let in so much natural light! The basement is set up for a home theater! (The seating and projector can stay) There is also another room that is a perfect flex space - the options are endless... make it your office, work out room, playroom... The basement also has roughed in plumbing if you wish to add an additional bath. The house is situated on a cul-de-sac and BACKS TO A PARK AREA! Close proximity to the train, expressway, recreation, shopping, dining, and schools! Option to purchase owners' pool bond for clubhouse and pool.

    This property is off market, which means it's not currently listed for sale or rent on Zillow. This may be different from what's available on other websites or public sources.

    Facts & features

    Interior

    Bedrooms & bathrooms
    • Bedrooms: 3
    • Bathrooms: 3
    • Full bathrooms: 2
    • 1/2 bathrooms: 1
    Cooling
    • Central
    Interior area
    • Total interior livable area: 2,038 sqft

    Property

    Parking
    • Parking features: Garage - Attached
    Lot
    • Size: 6,969 Square Feet
    Details
    • Parcel number: 0730109015

    Construction

    Type & style
    • Home type: SingleFamily
    Materials
    • wood frame
    Condition
    • Year built: 1991

    Community & HOA

    HOA
    • Has HOA: Yes
    • HOA fee: $23 monthly
    Location
    • Region: Aurora

    Financial & listing details

    • Price per square foot: $254/sqft
    • Tax assessed value: $142,662
    • Annual tax amount: $10,239

    Price history

    DateEventPrice
    7/29/2021Sold$390,000+2.6%$191/sqft
    Source: MRED as distributed by MLS GRID #11130372 Report a problem
    6/23/2021Pending sale$380,000$186/sqft
    Source: RE/MAX International #11130372 Report a problem
    6/23/2021Contingent$380,000$186/sqft
    Source: MRED as distributed by MLS GRID #11130372 Report a problem
    6/21/2021Listed for sale$380,000+17.3%$186/sqft
    Source: MRED as distributed by MLS GRID #11130372 Report a problem
    10/18/2006Sold$324,000$159/sqft
    Source: Public Record Report a problem

    Public tax history

    YearProperty taxesTax assessment
    2024$10,239 +4.8%$142,662 +11.3%
    2023$9,768 +0.7%$128,190 +5.3%
    2022$9,703 +8.1%$121,710 +3.7%
    2021$8,975 -1.2%$117,370
    2020$9,084 +3.7%$117,370 +5.1%
    2019$8,764 +2.9%$111,630 +3.6%
    2018$8,520 +1.7%$107,770 +8.9%
    2017$8,378 +1.8%$98,990 +4.2%
    2016$8,228 +1%$94,990 +5.3%
    2015$8,144 +0.6%$90,190 +3.4%
    2014$8,096 +1%$87,260 -0.7%
    2013$8,013 +3.1%$87,870 -2%
    2012$7,772 +2.5%$89,690 -6.4%
    2011$7,586 +3.8%$95,850 -2%
    2010$7,310 +3.1%$97,790 -4%
    2009$7,094 +3%$101,860 +1.8%
    2008$6,888 +4.4%$100,050 +5.8%
    2007$6,598 +2.6%$94,560 +4.8%
    2006$6,434 +3.9%$90,220 +6.7%
    2005$6,191 +4.1%$84,550 +3.8%
    2004$5,947 +3.2%$81,450 +6.8%
    2003$5,764 +10.2%$76,260 +9.3%
    2002$5,232 +4.4%$69,800 +4.7%
    2001$5,013 +5.7%$66,670 +4.4%
    2000$4,744 $63,860
    Find assessor info on the county website

    Neighborhood: Fox Valley

    Nearby schools

    GreatSchools rating
    Get a cash offer in 3 minutes
    Find out how much your home could sell for in as little as 3 minutes with a no-obligation cash offer.
    Estimated market value
    $517,000
    Get a cash offer in 3 minutes
    Find out how much your home could sell for in as little as 3 minutes with a no-obligation cash offer.
    Estimated market value
    $517,000