Skip main navigation
Active
  • Listed by: Strano & Associates • Tricia L Tialdo • 618-593-2983
    $20,000

    23 Wheel Ranch Park, Glen Carbon, IL 62034

    2beds
    1,155sqft
    Manufactured Home, Single Family Residence
    Built in 1995
    -- sqft lot
    $-- Zestimate®
    $17/sqft
    $-- HOA

    What's special

    Wood-burning fireplaceCovered carportStorage shed
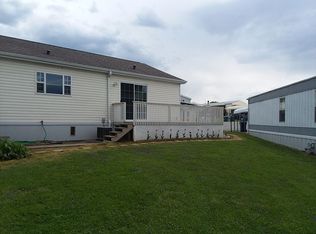
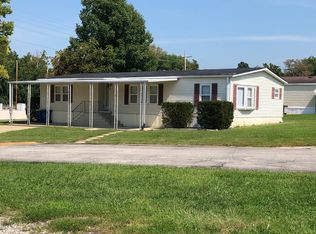
    1995 Dutch mobile home located in Wheel Ranch Mobile Home Park. The spacious living room features a wood-burning fireplace, while the kitchen offers a gas stove, dishwasher, microwave, and refrigerator. The primary bedroom includes a walk-in closet, and the primary bath features a separate tub and shower. A convenient utility area is located off the kitchen and includes a washer and dryer that stay. A second bedroom and full bath complete the home. Enjoy the outdoor space with a deck, covered carport, and storage shed. Lot rent is $400 per month. Property is being sold AS IS, and seller will make no repairs. Buyer must apply for and be approved for membership with the mobile home park owner. All items currently in the home will remain with the property, and cleanup/removal of items will be the buyer's responsibility.
    3 days
    |
    132
    |
    2
    |

    Zillow last checked:

    Listing updated:

    Listed by:

    Tricia L Tialdo 618-593-2983,

    Strano & Associates

    Source: MARIS,MLS#: 26051325MLS LogoOriginating MLS: Southwestern Illinois Board of REALTORS

      Facts & features

      Interior

      Bedrooms & bathrooms
      • Bedrooms: 2
      • Bathrooms: 2
      • Full bathrooms: 2
      • Main level bathrooms: 2
      • Main level bedrooms: 2
      Primary bedroom
      • Features: Floor Covering: Carpeting
      • Level: Main
      Bedroom
      • Features: Floor Covering: Carpeting
      • Level: Main
      Primary bathroom
      • Features: Floor Covering: Vinyl
      • Level: Main
      Bathroom
      • Features: Floor Covering: Laminate
      • Level: Main
      Kitchen
      • Features: Floor Covering: Vinyl
      • Level: Main
      Laundry
      • Features: Floor Covering: Vinyl
      • Level: Main
      Living room
      • Features: Floor Covering: Carpeting
      • Level: Main
      Heating
      • Forced Air
      Cooling
      • Central Air
      Appliances
      • Included: Dishwasher, Dryer, Microwave, Gas Range, Refrigerator, Washer
      Features
      • Has basement: No
      • Number of fireplaces: 1
      • Fireplace features: Living Room, Wood Burning
      Interior area
      • Total structure area: 1,155
      • Total interior livable area: 1,155 sqft
      • Finished area above ground: 1,155

      Property

      Parking
      • Total spaces: 1
      • Parking features: Carport
      • Carport spaces: 1
      Features
      • Levels: One
      • Patio & porch: Deck
      Details
      • Additional structures: Shed(s)
      • Parcel number: 131210400000024001
      • Special conditions: Standard

      Construction

      Type & style
      • Home type: MobileManufactured
      • Architectural style: Other
      • Property subtype: Manufactured Home, Single Family Residence
      Materials
      • Vinyl Siding
      Condition
      • Year built: 1995

      Utilities & green energy

      • Electric: Ameren
      • Sewer: Public Sewer
      • Water: Public
      • Utilities for property: Electricity Connected, Sewer Connected, Underground Utilities, Water Connected

      Community & HOA

      Community
      • Subdivision: Not In A Subdivision
      HOA
      • Has HOA: No
      Location
      • Region: Glen Carbon

      Financial & listing details

      • Price per square foot: $17/sqft
      • Annual tax amount: $70
      • Date on market: 8/17/2026
      • Listing terms: Cash,Conventional
      • Electric utility on property: Yes

        Estimated market value

        Not available

        Estimated sales range

        Not available

        Not available

        Price history

        DateEventPrice
        8/17/2026Listed for sale$20,000$17/sqft
        Source: MARIS #26051325 Report a problem

        Public tax history

        Tax history is unavailable.

        Monthly payment

        Estimated monthly payment$1,822
        All calculations are estimates and provided by Zillow, Inc. for informational purposes only. Actual amounts may vary.
        HOA fees may include property taxes on listings classified as Co-Ops. Contact the listing agent and/or owner for fee details.
        See how much you could borrow to make a competitive offer.

        Climate risks

        Neighborhood: 62034

        Getting around

        6 / 100
        Car-Dependent
        31 / 100
        Somewhat Bikeable

        Nearby schools

        GreatSchools rating
        Schools provided by the listing agent
        • Elementary: Collinsville Dist 10
        • Middle: Collinsville Dist 10
        • High: Collinsville

        Source: MARIS. This data may not be complete. We recommend contacting the local school district to confirm school assignments for this home.

        Similar homes