Skip main navigation
Closed
  • Listed by: RE/MAX Alliance • Sarah Weiss • Contact: 618-910-8280
    Bought with: Strano & Associates
    $325,000

    5642 State Route 162, Glen Carbon, IL 62034

    3beds
    2,570sqft
    Single Family Residence
    Built in 1952
    3.46 Acres Lot
    $329,700 Zestimate®
    $126/sqft
    $2,552 Estimated rent

    Home value

    $329,700

    $297,000 - $366,000

    $2,552/mo

    Zestimate® history
    Loading
    Loading...

    Owner options

    List your home for rent

    $2,552/mo

    Rent Zestimate®

    Find your next renter with Zillow Rental Manager. Plus, with online applications, you can quickly screen prospective tenants – for free.

    Learn more

    $2,552/mo

    Rent Zestimate®

    Refinance and save

    $2,285/mo

    Est. payment

    Refinancing to a lower rate could help reduce your monthly payments and save thousands over the life of the loan.

    See today's rates

    $2,285/mo

    Est. payment

    Explore your selling options

    Work with a Zillow partner agent

    Leverage their expertise and Zillow's premium Showcase listings to get your home seen by more buyers.

    Get started

    List with your own agent

    Get your home in front of millions of buyers by listing it on Zillow.

    Learn how to do it

    Sell it yourself

    Take full control of how buyers see your home on Zillow by listing For Sale by Owner (FSBO).

    List your home

    What's special

    Luxury-style bathroomOne car garage
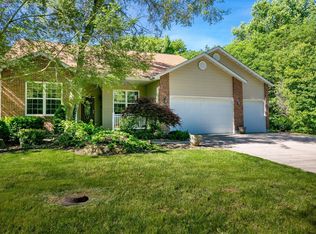
    Move-in ready 3 bedroom, 3 bathroom home set on over 3 acres, offering privacy, space, and functional living both indoors and out. The main level features a kitchen with stainless steel appliances that flows into the dining area, creating an ideal space for everyday living and entertaining. A large living room provides a comfortable gathering area. Upstairs you will find 2 additional bedrooms and bathroom. This home has a one car garage with a convenient breezeway connecting the garage to the home. The finished basement offers a spacious family room, a full bathroom, and walk-up access to the outdoor patio and kitchen area. This level was previously used as a primary bedroom and includes a luxury-style bathroom, making it ideal for added privacy, guest space, or extended living. When you walk outside you will find a large, flat backyard with ample room for recreation, entertaining, or future use. The back patio is designed for an outdoor kitchen, with most components already in place and awaiting final hookups. A large outbuilding provides excellent storage or workshop space, adding even more value to this versatile property.

    Zillow last checked:

    Listing updated:

    Listed by:

    Sarah Weiss 618-910-8280,

    RE/MAX Alliance

    Bought with:

    Stacey Lacroix, 475141617

    Strano & Associates

    Source: MARIS,MLS#: 26004247MLS LogoOriginating MLS: Southwestern Illinois Board of REALTORS

    Facts & features

    Interior

    Bedrooms & bathrooms
    • Bedrooms: 3
    • Bathrooms: 3
    • Full bathrooms: 2
    • 1/2 bathrooms: 1
    • Main level bathrooms: 1
    • Main level bedrooms: 1
    Bedroom
    • Level: Main
    • Area: 110
    • Dimensions: 11x10
    Bedroom 2
    • Level: Second
    • Area: 210
    • Dimensions: 21x10
    Bedroom 3
    • Level: Second
    • Area: 340
    • Dimensions: 20x17
    Bathroom
    • Level: Main
    • Area: 63
    • Dimensions: 9x7
    Bathroom 2
    • Level: Second
    • Area: 30
    • Dimensions: 6x5
    Bathroom 3
    • Level: Basement
    • Area: 140
    • Dimensions: 14x10
    Dining room
    • Level: Main
    • Area: 120
    • Dimensions: 12x10
    Family room
    • Level: Basement
    • Area: 276
    • Dimensions: 23x12
    Kitchen
    • Level: Main
    • Area: 140
    • Dimensions: 14x10
    Living room
    • Level: Main
    • Area: 414
    • Dimensions: 23x18
    Storage
    • Level: Basement
    • Area: 99
    • Dimensions: 11x9
    Utility room
    • Level: Basement
    • Area: 120
    • Dimensions: 12x10
    Utility room
    • Level: Basement
    • Area: 108
    • Dimensions: 12x9
    Utility room
    • Level: Basement
    • Area: 56
    • Dimensions: 8x7
    Heating
    • Other
    Cooling
    • Central Air
    Appliances
    • Included: Dishwasher, Disposal, Microwave, Electric Oven, Refrigerator
    Features
    • Has basement: Yes
    • Number of fireplaces: 1
    • Fireplace features: Living Room
    Interior area
    • Total structure area: 2,570
    • Total interior livable area: 2,570 sqft
    • Finished area above ground: 1,602
    • Finished area below ground: 968

    Property

    Parking
    • Total spaces: 1
    • Parking features: Additional Parking, Driveway, Garage, Garage Door Opener, Garage Faces Front
    • Attached garage spaces: 1
    • Has uncovered spaces: Yes
    Features
    • Levels: Two
    • Exterior features: Private Yard, Storage
    Lot
    • Size: 3.46 Acres
    • Features: Back Yard, Level, Private, Some Trees
    Details
    • Parcel number: 131210400000023
    • Special conditions: Standard

    Construction

    Type & style
    • Home type: SingleFamily
    • Architectural style: Traditional
    • Property subtype: Single Family Residence
    Materials
    • Brick Veneer
    Condition
    • Updated/Remodeled
    • New construction: No
    • Year built: 1952

    Utilities & green energy

    • Electric: Other
    • Sewer: Septic Tank
    • Water: Public
    • Utilities for property: Cable Available, Water Connected

    Community & HOA

    Community
    • Subdivision: None
    HOA
    • Has HOA: No
    Location
    • Region: Glen Carbon

    Financial & listing details

    • Price per square foot: $126/sqft
    • Tax assessed value: $215,610
    • Annual tax amount: $4,275
    • Date on market: 1/31/2026
    • Cumulative days on market: 38 days
    • Listing terms: Cash,Conventional,FHA,VA Loan
    • Ownership: Private

    Price history

    DateEventPrice
    3/10/2026Sold$325,000$126/sqft
    Source: MARIS #26004247 Report a problem
    2/7/2026Contingent$325,000$126/sqft
    Source: MARIS #26004247 Report a problem
    1/31/2026Listed for sale$325,000+145.3%$126/sqft
    Source: MARIS #26004247 Report a problem
    3/30/2012Sold$132,500-11.6%$52/sqft
    Source: MARIS #4014490 Report a problem
    11/15/2011Listed for sale$149,900+70.3%$58/sqft
    Source: RE MAX Alliance #4014490 Report a problem
    7/23/2010Sold$88,000$34/sqft
    Source: Public Record Report a problem

    Public tax history

    YearProperty taxesTax assessment
    2024$4,275 +5.3%$71,870 +8%
    2023$4,058 +8.3%$66,530 +8.1%
    2022$3,747 +9%$61,520 +11.6%
    2021$3,439 +4.4%$55,140 +4.8%
    2020$3,295 +3.3%$52,610 +3.5%
    2019$3,189 $50,810 +5.5%
    2018-- $48,140 -6.5%
    2017$3,366 +21.1%$51,500 +2%
    2016$2,780 $50,470 +2.7%
    2015$2,780 $49,150 +14.2%
    2014$2,780 $43,030 -12.5%
    2013$2,780 $49,150 +12.7%
    2012-- $43,620 +24%
    2011-- $35,170 +67.6%
    2010-- $20,980 +5.7%
    2009-- $19,840 +10.5%
    2007-- $17,960 +5.3%
    2005-- $17,050 -19%
    2004$1,049 +8.5%$21,050 +5.9%
    2003$966 +6.8%$19,880 +6.3%
    2002$905 $18,700 +5.6%
    2001-- $17,700 +3.2%
    2000$747 $17,150
    Find assessor info on the county website

    Neighborhood: 62034

    Nearby schools

    GreatSchools rating
    Schools provided by the listing agent
    • Elementary: Collinsville Dist 10
    • Middle: Collinsville Dist 10
    • High: Collinsville

    Source: MARIS. This data may not be complete. We recommend contacting the local school district to confirm school assignments for this home.

    Get a cash offer in 3 minutes
    Find out how much your home could sell for in as little as 3 minutes with a no-obligation cash offer.
    Estimated market value
    $329,700
    Get a cash offer in 3 minutes
    Find out how much your home could sell for in as little as 3 minutes with a no-obligation cash offer.
    Estimated market value
    $329,700