**Highest and Best Offers due by Tuesday, May 6th at 2pm** Welcome home to this beautifully maintained 4 bedroom, 2.5 bath Colonial nestled in desirable "Larchmont Estates"! Boasting a newer roof and siding (just 18 months old), this move-in ready home awaits its new owner! Step into the impressive 2-story foyer, flanked by a formal living room and dining room — perfect for entertaining. The main level features beautiful hardwood floors and fresh, neutral paint that adds warmth and style throughout. The galley-style kitchen opens into the breakfast area with a large window overlooking the backyard, and continues into the family room, where a cozy wood-burning fireplace and sliding glass doors lead to the patio and backyard. Completing the first floor is an updated half bath and a laundry/utility room with built-in storage, plus access to the garage with automatic garage door opener and an almost new generator that is included. Upstairs, the spacious primary suite boasts upgraded bamboo flooring, two closets (including a walk-in), and a private en suite bath with an updated vanity and stall shower. Three additional bedrooms feature neutral carpeting, two with ceiling fans, and share a full, neutral hall bath. Storage is abundant throughout the home, with two pull-down, floored attics (located above the garage and second floor), storage under the foyer, and enhanced closet space with added shelving and organizers. Energy efficiency is a major highlight: the attic has been professionally insulated to reduce energy costs, and all of the front windows have been upgraded to Renewal by Andersen windows, providing superior insulation. As a result, the home enjoys lower PSE&G bills year-round! Located just minutes from the Larchmont Swim Club, major highways (Rt. 38, I-295, NJ Turnpike), shopping, and restaurants, this home offers an unbeatable combination of comfort, convenience, and efficiency. Schedule your private showing today! *There is not an Open House.
Sold for $506,000
$506,000
23 Whitechapel Dr, Mount Laurel, NJ 08054
4beds
2,264sqft
Single Family Residence
Built in 1984
8,246 Square Feet Lot
$528,300 Zestimate®
$223/sqft
$3,492 Estimated rent
Home value
$528,300
$475,000 - $586,000
$3,492/mo
Zestimate® history
Owner options
List your home for rent
$3,492/mo
Rent Zestimate®
Find your next renter with Zillow Rental Manager. Plus, with online applications, you can quickly screen prospective tenants – for free.
$3,492/mo
Rent Zestimate®
Refinance and save
$3,788/mo
Est. payment
Refinancing to a lower rate could help reduce your monthly payments and save thousands over the life of the loan.
$3,788/mo
Est. payment
Explore your selling options
Work with a Zillow partner agent
Leverage their expertise and Zillow's premium Showcase listings to get your home seen by more buyers.
Get startedList with your own agent
Get your home in front of millions of buyers by listing it on Zillow.
Learn how to do itSell it yourself
Take full control of how buyers see your home on Zillow by listing For Sale by Owner (FSBO).
List your homeWhat's special
Cozy wood-burning fireplaceGalley-style kitchenPatio and backyardUpdated half bathTwo closetsPrivate en suite bathNewer roof and siding
Zillow last checked:
Listing updated:
Listed by:
Ashley Moorhouse 856-304-2535,
Keller Williams Realty - Cherry Hill
Bought with:
Lisa JOYCE, 1221677
Keller Williams Realty - Wildwood Crest
Source: Bright MLS,MLS#: NJBL2085866
Facts & features
Interior
Bedrooms & bathrooms
- Bedrooms: 4
- Bathrooms: 3
- Full bathrooms: 2
- 1/2 bathrooms: 1
- Main level bathrooms: 1
Rooms
- Room types: Living Room, Dining Room, Primary Bedroom, Bedroom 2, Bedroom 3, Bedroom 4, Kitchen, Family Room, Laundry
Primary bedroom
- Level: Upper
- Area: 240 Square Feet
- Dimensions: 16 x 15
Bedroom 2
- Level: Upper
- Area: 132 Square Feet
- Dimensions: 12 x 11
Bedroom 3
- Level: Upper
- Area: 121 Square Feet
- Dimensions: 11 x 11
Bedroom 4
- Level: Upper
- Area: 154 Square Feet
- Dimensions: 14 x 11
Dining room
- Level: Main
- Area: 154 Square Feet
- Dimensions: 14 x 11
Family room
- Level: Main
- Area: 247 Square Feet
- Dimensions: 19 x 13
Kitchen
- Level: Main
- Area: 220 Square Feet
- Dimensions: 20 x 11
Laundry
- Level: Main
- Area: 88 Square Feet
- Dimensions: 11 x 8
Living room
- Level: Main
- Area: 187 Square Feet
- Dimensions: 17 x 11
Heating
- Forced Air, Natural Gas
Cooling
- Central Air, Electric
Appliances
- Included: Dishwasher, Dryer, Self Cleaning Oven, Oven/Range - Gas, Refrigerator, Washer, Gas Water Heater
- Laundry: Main Level, Laundry Room
Features
- Attic, Bathroom - Stall Shower, Bathroom - Tub Shower, Breakfast Area, Ceiling Fan(s), Chair Railings, Dining Area, Family Room Off Kitchen, Eat-in Kitchen, Kitchen - Galley, Primary Bath(s), Recessed Lighting, Walk-In Closet(s)
- Flooring: Hardwood, Vinyl, Wood
- Has basement: No
- Number of fireplaces: 1
- Fireplace features: Brick
Interior area
- Total structure area: 2,264
- Total interior livable area: 2,264 sqft
- Finished area above ground: 2,264
- Finished area below ground: 0
Property
Parking
- Total spaces: 1
- Parking features: Garage Faces Front, Garage Door Opener, Inside Entrance, Attached, Driveway, On Street
- Attached garage spaces: 1
- Has uncovered spaces: Yes
Accessibility
- Accessibility features: None
Features
- Levels: Two
- Stories: 2
- Patio & porch: Patio
- Exterior features: Lighting, Sidewalks, Street Lights
- Pool features: None
Lot
- Size: 8,246 Square Feet
Details
- Additional structures: Above Grade, Below Grade
- Parcel number: 2400402 0300017
- Zoning: RES.
- Special conditions: Standard
Construction
Type & style
- Home type: SingleFamily
- Architectural style: Colonial
- Property subtype: Single Family Residence
Materials
- Brick, Vinyl Siding
- Foundation: Slab
- Roof: Pitched,Shingle
Condition
- New construction: No
- Year built: 1984
Utilities & green energy
- Sewer: Public Sewer
- Water: Public
Community & HOA
Community
- Subdivision: Larchmont Estates
HOA
- Has HOA: No
Location
- Region: Mount Laurel
- Municipality: MOUNT LAUREL TWP
Financial & listing details
- Price per square foot: $223/sqft
- Tax assessed value: $286,200
- Annual tax amount: $9,035
- Date on market: 5/2/2025
- Listing agreement: Exclusive Right To Sell
- Listing terms: Cash,Conventional,FHA,VA Loan
- Inclusions: Refrigerator, Range / Oven, Washer / Dryer
- Exclusions: All Personal Property
- Ownership: Fee Simple
Price history
| Date | Event | Price |
|---|---|---|
| 6/9/2025 | Sold | $506,000+6.5%$223/sqft |
Source:  Bright MLS #NJBL2085866 Report a problem Bright MLS #NJBL2085866 Report a problem | ||
| 5/13/2025 | Pending sale | $475,000$210/sqft |
Source: Bright MLS #NJBL2085866 Report a problem | ||
| 5/6/2025 | Contingent | $475,000$210/sqft |
Source: Bright MLS #NJBL2085866 Report a problem | ||
| 5/2/2025 | Listed for sale | $475,000+112.1%$210/sqft |
Source: Bright MLS #NJBL2085866 Report a problem | ||
| 11/27/2001 | Sold | $224,000$99/sqft |
Source: Public Record Report a problem | ||
Public tax history
| Year | Property taxes | Tax assessment |
|---|---|---|
| 2025 | $9,035 +3.9% | $286,200 |
| 2024 | $8,695 | $286,200 |
| 2023 | -- | $286,200 |
| 2022 | $8,666 +1.9% | $286,200 |
| 2021 | $8,503 +3.1% | $286,200 |
| 2020 | $8,251 +0.8% | $286,200 |
| 2019 | $8,188 +2.7% | $286,200 |
| 2018 | $7,976 +1.5% | $286,200 |
| 2017 | $7,856 +1.2% | $286,200 |
| 2016 | $7,765 +1% | $286,200 |
| 2015 | $7,687 -4.7% | $286,200 |
| 2014 | $8,063 +4.9% | $286,200 +61.5% |
| 2013 | $7,685 +1.6% | $177,200 |
| 2012 | $7,565 +0.3% | $177,200 |
| 2011 | $7,540 +4.8% | $177,200 |
| 2010 | $7,193 +2.1% | $177,200 |
| 2009 | $7,042 +2.5% | $177,200 |
| 2008 | $6,870 +4.4% | $177,200 |
| 2007 | $6,583 +4.1% | $177,200 |
| 2006 | $6,326 +5.7% | $177,200 |
| 2005 | $5,988 +2.4% | $177,200 |
| 2004 | $5,848 | $177,200 |
| 2003 | -- | $177,200 |
| 2002 | -- | $177,200 |
| 2001 | -- | $177,200 |
Find assessor info on the county website
Neighborhood: 08054
Nearby homes
- $591,0003 bd3 ba2.1k sqft21 Whitechapel Dr, Mount Laurel, NJ 08054Sold
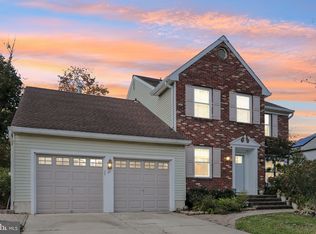
- $662,0004 bd2 ba2.9k sqft2 Telford Ln, Mount Laurel, NJ 08054Off Market
- $597,800-- bd-- ba2.6k sqft25 Whitechapel Dr, Mount Laurel, NJ 08054Off Market
- $660,0004 bd3 ba2.4k sqft24 Whitechapel Dr, Mount Laurel, NJ 08054Sold
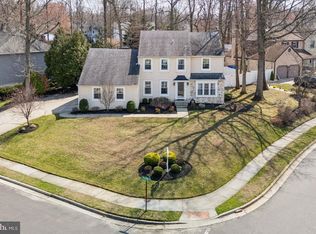
- $600,0003 bd3 ba2.1k sqft30 Sheffield Ln, Mount Laurel, NJ 08054Sold
- $578,7004 bd2 ba2.7k sqft19 Whitechapel Dr, Mount Laurel, NJ 08054Off Market
- $567,6004 bd3 ba2.4k sqft20 Whitechapel Dr, Mount Laurel, NJ 08054Off Market
- $599,0004 bd3 ba2.2k sqft28 Sheffield Ln, Mount Laurel, NJ 08054Sold
Nearby schools
GreatSchools rating
- 5/10Larchmont SchoolGrades: PK-4Distance: 0.5 mi
- 6/10T E Harrington Middle SchoolGrades: 7-8Distance: 1.9 mi
- 5/10Lenape High SchoolGrades: 9-12Distance: 2.8 mi
Schools provided by the listing agent
- Middle: Mount Laurel Hartford School
- High: Lenape H.s.
- District: Mount Laurel Township Public Schools
Source: Bright MLS. This data may not be complete. We recommend contacting the local school district to confirm school assignments for this home.
Get a cash offer in 3 minutes
Find out how much your home could sell for in as little as 3 minutes with a no-obligation cash offer.
Estimated market value
$528,300
Get a cash offer in 3 minutes
Find out how much your home could sell for in as little as 3 minutes with a no-obligation cash offer.
Estimated market value
$528,300
- New Jersey
- Burlington County
- Mt Laurel Township
- 08054
- 23 Whitechapel Dr
Nearby cities
Nearby neighborhoods
Nearby zip codes
Other Mt Laurel Township Topics
- Apartments for Rent in 08054
- Houses for Sale in 08054
- Houses for Rent in 08054
- 08054 Real Estate
- Mt Laurel Township Condos
- Houses for Sale in Mt Laurel Township
- Newest Listings in Mt Laurel Township
- Mt Laurel Township Home Values
- Mt Laurel Township Real Estate Agents
- Mt Laurel Township Refinance
- Mt Laurel Township Mortgage Rates
