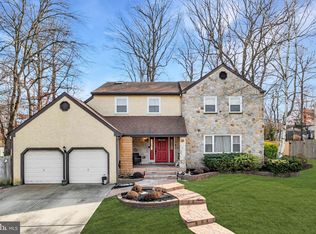
Welcome to this stately 4-bedroom Colonial nestled in the highly sought-after Larchmont Estates community. From the moment you enter the spacious foyer, you’ll appreciate the timeless design and thoughtful layout perfect for both everyday living and entertaining. The elegant Formal Dining Room showcases classic crown molding and wainscoting, while the Formal Living Room offers crown molding and plush carpeting, creating inviting spaces for gatherings. The cozy Family Room features a wood-burning fireplace, carpeting, and sliding doors leading to the rear deck—seamlessly opening to the Kitchen for effortless entertaining. The spacious Kitchen is the heart of the home, complete with a large island overlooking the Family Room, recessed lighting, abundant prep space, and a convenient coat closet. The versatile Mudroom combines laundry facilities with additional storage for coats, sports equipment, and more. A side-turned two-car garage and updated Half Bath complete the main level. Upstairs, the Owner’s Suite offers a peaceful retreat with a walk-in closet, ceiling fan, and a charming bonus room with a window—ideal as a home office, nursery, or expanded closet space. The En Suite Bath features a soaking tub, separate shower, dual sinks, and access to walk-in attic storage. Three additional generously sized bedrooms (all with ceiling fans) provide comfortable accommodations for residents and/or guests. The fully renovated Hall Bath (2023) boasts dual sinks, laminate flooring, and a tub/shower combination. Pull-down attic access adds even more storage flexibility. Versatile finished basement with insulated walls for additional living space plus a storage space. Outdoor enthusiasts will love the rear deck, vinyl fencing, and included trampoline. A sprinkler system keeps the front yard lush and green. Located in a fantastic neighborhood with a prime setting, this home truly has it all. Close to shopping, restaurants, highways, schools, sports fields, Larchmont Swim Club (separate membership required) and easy access to Phila, Jersey Beaches, Joint Base Ft Dix/McGuire, even NYC via NJTPk. This one won’t last long!
Sold for $660,000
$660,000
24 Whitechapel Dr, Mount Laurel, NJ 08054
4beds
2,430sqft
Single Family Residence
Built in 1984
0.29 Acres Lot
$662,100 Zestimate®
$272/sqft
$3,732 Estimated rent
Home value
$662,100
$609,000 - $722,000
$3,732/mo
Zestimate® history
Owner options
List your home for rent
$3,732/mo
Rent Zestimate®
Find your next renter with Zillow Rental Manager. Plus, with online applications, you can quickly screen prospective tenants – for free.
$3,732/mo
Rent Zestimate®
Refinance and save
$4,678/mo
Est. payment
Refinancing to a lower rate could help reduce your monthly payments and save thousands over the life of the loan.
$4,678/mo
Est. payment
Explore your selling options
Work with a Zillow partner agent
Leverage their expertise and Zillow's premium Showcase listings to get your home seen by more buyers.
Get startedList with your own agent
Get your home in front of millions of buyers by listing it on Zillow.
Learn how to do itSell it yourself
Take full control of how buyers see your home on Zillow by listing For Sale by Owner (FSBO).
List your homeWhat's special
Wood-burning fireplaceSpacious kitchenVinyl fencingRecessed lightingClassic crown moldingUpdated half bathIncluded trampoline
Zillow last checked:
Listing updated:
Listed by:
Laura Otani 609-841-7532,
Weichert Realtors - Moorestown
Bought with:
Nicole Miccoli, 1326238
EXP Realty, LLC
Source: Bright MLS,MLS#: NJBL2106506
Facts & features
Interior
Bedrooms & bathrooms
- Bedrooms: 4
- Bathrooms: 3
- Full bathrooms: 2
- 1/2 bathrooms: 1
- Main level bathrooms: 1
Rooms
- Room types: Living Room, Dining Room, Kitchen, Family Room, Laundry, Half Bath
Dining room
- Level: Main
Family room
- Level: Main
Half bath
- Level: Main
Kitchen
- Level: Main
Laundry
- Level: Main
Living room
- Level: Main
Mud room
- Level: Main
Heating
- Forced Air, Natural Gas
Cooling
- Central Air, Electric
Appliances
- Included: Dishwasher, Dryer, Refrigerator, Cooktop, Washer, Gas Water Heater
- Laundry: Main Level, Laundry Room, Mud Room
Features
- Attic, Bathroom - Stall Shower, Soaking Tub, Breakfast Area, Chair Railings, Crown Molding, Open Floorplan, Formal/Separate Dining Room, Kitchen Island, Recessed Lighting, Walk-In Closet(s)
- Flooring: Carpet, Laminate, Tile/Brick
- Basement: Finished,Heated,Sump Pump
- Number of fireplaces: 1
- Fireplace features: Brick, Wood Burning
Interior area
- Total structure area: 2,430
- Total interior livable area: 2,430 sqft
- Finished area above ground: 2,430
- Finished area below ground: 0
Property
Parking
- Total spaces: 8
- Parking features: Garage Faces Side, Garage Door Opener, Attached, Driveway
- Attached garage spaces: 2
- Uncovered spaces: 6
Accessibility
- Accessibility features: None
Features
- Levels: Two
- Stories: 2
- Patio & porch: Deck
- Exterior features: Underground Lawn Sprinkler
- Pool features: None
- Fencing: Vinyl
Lot
- Size: 0.29 Acres
- Features: Corner Lot/Unit
Details
- Additional structures: Above Grade, Below Grade
- Parcel number: 2400402 0600009
- Zoning: RES
- Special conditions: Standard
Construction
Type & style
- Home type: SingleFamily
- Architectural style: Colonial
- Property subtype: Single Family Residence
Materials
- Vinyl Siding, Aluminum Siding
- Foundation: Block
Condition
- Very Good
- New construction: No
- Year built: 1984
Details
- Builder model: Pennington
Utilities & green energy
- Sewer: Public Sewer
- Water: Public
Community & HOA
Community
- Subdivision: Larchmont Estates
HOA
- Has HOA: No
Location
- Region: Mount Laurel
- Municipality: MOUNT LAUREL TWP
Financial & listing details
- Price per square foot: $272/sqft
- Tax assessed value: $329,300
- Annual tax amount: $11,066
- Date on market: 3/27/2026
- Listing agreement: Exclusive Right To Sell
- Listing terms: Cash,Conventional,FHA
- Inclusions: Washer, Dryer, Kitchen Refrigerator, Trampoline All Conveyed In As-is Condition.
- Exclusions: Extra Refrigerator And Freezer
- Ownership: Fee Simple
Price history
| Date | Event | Price |
|---|---|---|
| 5/22/2026 | Sold | $660,000+1.5%$272/sqft |
Source:  Bright MLS #NJBL2106506 Report a problem Bright MLS #NJBL2106506 Report a problem | ||
| 4/10/2026 | Pending sale | $650,000$267/sqft |
Source: Bright MLS #NJBL2106506 Report a problem | ||
| 4/6/2026 | Contingent | $650,000$267/sqft |
Source: Bright MLS #NJBL2106506 Report a problem | ||
| 3/27/2026 | Listed for sale | $650,000+176.6%$267/sqft |
Source: Bright MLS #NJBL2106506 Report a problem | ||
| 6/8/2000 | Sold | $235,000$97/sqft |
Source: Public Record Report a problem | ||
Public tax history
| Year | Property taxes | Tax assessment |
|---|---|---|
| 2025 | $10,396 +3.9% | $329,300 |
| 2024 | $10,004 | $329,300 |
| 2023 | -- | $329,300 |
| 2022 | $9,971 +1.9% | $329,300 |
| 2021 | $9,784 +3.1% | $329,300 |
| 2020 | $9,494 +0.8% | $329,300 |
| 2019 | $9,421 +2.7% | $329,300 |
| 2018 | $9,178 +1.5% | $329,300 |
| 2017 | $9,039 +1.2% | $329,300 |
| 2016 | $8,934 +1% | $329,300 |
| 2015 | $8,845 -3.2% | $329,300 |
| 2014 | $9,136 +4.9% | $329,300 +64% |
| 2013 | $8,709 +1.6% | $200,800 |
| 2012 | $8,572 +0.3% | $200,800 |
| 2011 | $8,544 +4.8% | $200,800 |
| 2010 | $8,150 +2.1% | $200,800 |
| 2009 | $7,980 +2.5% | $200,800 |
| 2008 | $7,785 +4.4% | $200,800 |
| 2007 | $7,460 +4.1% | $200,800 |
| 2006 | $7,169 +5.7% | $200,800 |
| 2005 | $6,785 +2.4% | $200,800 |
| 2004 | $6,626 | $200,800 |
| 2003 | -- | $200,800 |
| 2002 | -- | $200,800 |
| 2001 | -- | $200,800 |
Find assessor info on the county website
Neighborhood: 08054
Nearby homes
- $596,000-- bd-- ba2.4k sqft3 Telford Ct, Mount Laurel, NJ 08054Off Market
- $669,500-- bd-- ba2.9k sqft3 Telford Ct, Mount Laurel, NJ 08054Off Market
- $605,0004 bd3 ba2.9k sqft26 Whitechapel Dr, Mount Laurel, NJ 08054Sold
- $506,0004 bd3 ba2.2k sqft23 Whitechapel Dr, Mount Laurel, NJ 08054Sold

- $562,5004 bd3 ba2.3k sqft5 Telford Ct, Mount Laurel, NJ 08054Sold
- $673,9004 bd2 ba2.9k sqft2 Telford Ln, Mount Laurel, NJ 08054Off Market
- $640,800-- bd-- ba2.9k sqft5 Telford Ct, Mount Laurel, NJ 08054Off Market
- $621,800-- bd-- ba2.6k sqft25 Whitechapel Dr, Mount Laurel, NJ 08054Off Market
Nearby schools
GreatSchools rating
- 5/10Larchmont SchoolGrades: PK-4Distance: 0.5 mi
- 6/10T E Harrington Middle SchoolGrades: 7-8Distance: 1.9 mi
- 5/10Lenape High SchoolGrades: 9-12Distance: 2.7 mi
Schools provided by the listing agent
- High: Lenape H.s.
- District: Mount Laurel Township Public Schools
Source: Bright MLS. This data may not be complete. We recommend contacting the local school district to confirm school assignments for this home.
Get a cash offer in 3 minutes
Find out how much your home could sell for in as little as 3 minutes with a no-obligation cash offer.
Estimated market value
$662,100
Get a cash offer in 3 minutes
Find out how much your home could sell for in as little as 3 minutes with a no-obligation cash offer.
Estimated market value
$662,100
- New Jersey
- Burlington County
- Mt Laurel Township
- 08054
- 24 Whitechapel Dr
Nearby cities
Nearby neighborhoods
Nearby zip codes
Other Mt Laurel Township Topics
- Apartments for Rent in 08054
- Houses for Sale in 08054
- Houses for Rent in 08054
- 08054 Real Estate
- Mt Laurel Township Condos
- Houses for Sale in Mt Laurel Township
- Newest Listings in Mt Laurel Township
- Mt Laurel Township Home Values
- Mt Laurel Township Real Estate Agents
- Mt Laurel Township Refinance
- Mt Laurel Township Mortgage Rates
