Coming Soon in Larchmont Estates! Welcome to 26 Whitechapel Drive, a beautifully elevated home in the highly sought-after Larchmont Estates of Mount Laurel! This 4-bedroom, 3-bathroom residence offers 2,903 sq. ft. of spacious living, a fully finished basement, and an expansive fenced backyard with a retaining wall and firepit—perfect for outdoor gatherings. Step inside to a two-story foyer that sets the stage for this inviting home. To the right, through French doors, is an expanded family room that flows seamlessly into the dining room and a large eat-in kitchen. A wood-burning fireplace with a stone surround adds warmth to the living room, which opens to a screened porch and backyard access. A butler’s pantry connects to the laundry room and oversized two-car garage for added convenience. Upstairs, the primary suite is a true retreat, featuring two large walk-in closets, an ensuite bath, and a separate vanity area. Three additional nicely sized bedrooms share a full hallway bathroom, completing the second level. Downstairs, the freshly painted, newly floored basement includes a bonus room—ideal for a home office, playroom, or gym. The home is further enhanced by newer windows, a newer front door, HVAC (7 years), and a 9-year-young roof. Plus, a brand-new hot water heater (2024) ensures peace of mind. Nestled in a top-rated Blue Ribbon school district, within walking distance to Larchmont Swim Club, with easy access to major highways, Philadelphia, and the Jersey Shore, this home is a must-see! Showings begin soon—don’t miss out!
Sold for $605,000
$605,000
26 Whitechapel Dr, Mount Laurel, NJ 08054
4beds
2,903sqft
Single Family Residence
Built in 1982
0.28 Acres Lot
$626,700 Zestimate®
$208/sqft
$3,966 Estimated rent
Home value
$626,700
$564,000 - $689,000
$3,966/mo
Zestimate® history
Owner options
List your home for rent
$3,966/mo
Rent Zestimate®
Find your next renter with Zillow Rental Manager. Plus, with online applications, you can quickly screen prospective tenants – for free.
$3,966/mo
Rent Zestimate®
Refinance and save
$4,259/mo
Est. payment
Refinancing to a lower rate could help reduce your monthly payments and save thousands over the life of the loan.
$4,259/mo
Est. payment
Explore your selling options
Work with a Zillow partner agent
Leverage their expertise and Zillow's premium Showcase listings to get your home seen by more buyers.
Get startedList with your own agent
Get your home in front of millions of buyers by listing it on Zillow.
Learn how to do itSell it yourself
Take full control of how buyers see your home on Zillow by listing For Sale by Owner (FSBO).
List your homeWhat's special
Wood-burning fireplaceRetaining wallOversized two-car garageEnsuite bathExpanded family roomExpansive fenced backyardLaundry room
Zillow last checked:
Listing updated:
Listed by:
Lindsey Binks 609-923-6752,
Keller Williams Realty - Moorestown
Bought with:
Nikunj Shah
Long & Foster Real Estate, Inc.
Source: Bright MLS,MLS#: NJBL2081646
Facts & features
Interior
Bedrooms & bathrooms
- Bedrooms: 4
- Bathrooms: 3
- Full bathrooms: 3
- Main level bathrooms: 1
Rooms
- Room types: Living Room, Dining Room, Primary Bedroom, Bedroom 2, Bedroom 3, Bedroom 4, Kitchen, Family Room, Basement, Laundry, Bathroom 2, Bathroom 3, Bonus Room, Primary Bathroom
Primary bedroom
- Level: Upper
Bedroom 2
- Level: Upper
Bedroom 3
- Level: Upper
Bedroom 4
- Level: Upper
Primary bathroom
- Level: Upper
Bathroom 2
- Level: Upper
Bathroom 3
- Level: Main
Basement
- Level: Lower
Bonus room
- Level: Lower
Dining room
- Level: Main
Family room
- Level: Main
Kitchen
- Level: Main
Laundry
- Level: Main
Living room
- Level: Main
Heating
- Forced Air, Natural Gas
Cooling
- Central Air, Natural Gas
Appliances
- Included: Gas Water Heater
- Laundry: Laundry Room
Features
- Bathroom - Tub Shower, Bathroom - Stall Shower, Combination Kitchen/Living, Dining Area, Family Room Off Kitchen, Floor Plan - Traditional, Formal/Separate Dining Room, Eat-in Kitchen
- Basement: Finished
- Number of fireplaces: 1
- Fireplace features: Wood Burning
Interior area
- Total structure area: 2,903
- Total interior livable area: 2,903 sqft
- Finished area above ground: 2,903
- Finished area below ground: 0
Property
Parking
- Total spaces: 4
- Parking features: Garage Faces Front, Inside Entrance, Attached, Driveway
- Attached garage spaces: 2
- Uncovered spaces: 2
Accessibility
- Accessibility features: None
Features
- Levels: Two
- Stories: 2
- Pool features: None
Lot
- Size: 0.28 Acres
Details
- Additional structures: Above Grade, Below Grade
- Parcel number: 2400402 0600008
- Zoning: RES
- Special conditions: Standard
Construction
Type & style
- Home type: SingleFamily
- Architectural style: Traditional
- Property subtype: Single Family Residence
Materials
- Vinyl Siding
- Foundation: Concrete Perimeter
Condition
- Excellent,Very Good,Good
- New construction: No
- Year built: 1982
Utilities & green energy
- Sewer: Public Sewer
- Water: Public
Community & HOA
Community
- Subdivision: Larchmont Estates
HOA
- Has HOA: No
Location
- Region: Mount Laurel
- Municipality: MOUNT LAUREL TWP
Financial & listing details
- Price per square foot: $208/sqft
- Tax assessed value: $367,000
- Annual tax amount: $11,586
- Date on market: 2/28/2025
- Listing agreement: Exclusive Right To Sell
- Inclusions: Existing Kitchen Appliances, Washer / Dryer - All In As-is Condition
- Ownership: Fee Simple
Price history
| Date | Event | Price |
|---|---|---|
| 4/30/2025 | Sold | $605,000+1%$208/sqft |
Source:  Bright MLS #NJBL2081646 Report a problem Bright MLS #NJBL2081646 Report a problem | ||
| 4/7/2025 | Pending sale | $599,000$206/sqft |
Source: Bright MLS #NJBL2081646 Report a problem | ||
| 3/6/2025 | Contingent | $599,000$206/sqft |
Source: Bright MLS #NJBL2081646 Report a problem | ||
| 2/28/2025 | Listed for sale | $599,000+76.7%$206/sqft |
Source: Bright MLS #NJBL2081646 Report a problem | ||
| 3/24/2021 | Listing removed | -- |
Source: Owner Report a problem | ||
| 5/18/2017 | Sold | $339,000$117/sqft |
Source: Public Record Report a problem | ||
| 2/13/2017 | Listed for sale | $339,000$117/sqft |
Source: Owner Report a problem | ||
Public tax history
| Year | Property taxes | Tax assessment |
|---|---|---|
| 2025 | $11,586 +3.9% | $367,000 |
| 2024 | $11,149 | $367,000 |
| 2023 | -- | $367,000 |
| 2022 | $11,113 +1.9% | $367,000 |
| 2021 | $10,904 +3.1% | $367,000 |
| 2020 | $10,581 +0.8% | $367,000 |
| 2019 | $10,500 +2.7% | $367,000 |
| 2018 | $10,228 +1.5% | $367,000 |
| 2017 | $10,074 +1.2% | $367,000 |
| 2016 | $9,957 +1% | $367,000 |
| 2015 | $9,858 +7.3% | $367,000 |
| 2014 | $9,191 +4.9% | $367,000 +81.7% |
| 2013 | $8,761 +1.6% | $202,000 |
| 2012 | $8,623 +0.3% | $202,000 |
| 2011 | $8,595 +4.8% | $202,000 |
| 2010 | $8,199 +2.1% | $202,000 |
| 2009 | $8,027 +2.5% | $202,000 |
| 2008 | $7,832 +4.4% | $202,000 |
| 2007 | $7,504 +4.1% | $202,000 |
| 2006 | $7,211 +5.7% | $202,000 |
| 2005 | $6,826 +2.4% | $202,000 |
| 2004 | $6,666 | $202,000 |
| 2003 | -- | $202,000 |
| 2002 | -- | $202,000 |
| 2001 | -- | $202,000 |
Find assessor info on the county website
Neighborhood: 08054
Nearby homes
- $662,1004 bd3 ba2.9k sqft28 Whitechapel Dr, Mount Laurel, NJ 08054Off Market
- $660,0004 bd3 ba2.4k sqft24 Whitechapel Dr, Mount Laurel, NJ 08054Sold
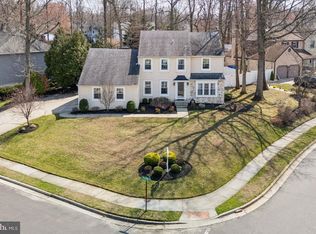
- $611,1004 bd3 ba3.2k sqft20 Rushwick Rd, Mount Laurel, NJ 08054Off Market
- $596,000-- bd-- ba2.4k sqft3 Telford Ct, Mount Laurel, NJ 08054Off Market
- $669,500-- bd-- ba2.9k sqft3 Telford Ct, Mount Laurel, NJ 08054Off Market
- $703,500-- bd-- ba2.9k sqft22 Rushwick Rd, Mount Laurel, NJ 08054Off Market
- $750,0004 bd3 ba2.8k sqft27 Whitechapel Dr, Mount Laurel, NJ 08054Sold
- $607,000-- bd-- ba2.4k sqft18 Rushwick Rd, Mount Laurel, NJ 08054Off Market
Nearby schools
GreatSchools rating
- 5/10Larchmont SchoolGrades: PK-4Distance: 0.5 mi
- 6/10T E Harrington Middle SchoolGrades: 7-8Distance: 1.8 mi
- 5/10Lenape High SchoolGrades: 9-12Distance: 2.7 mi
Schools provided by the listing agent
- High: Lenape H.s.
- District: Lenape Regional High
Source: Bright MLS. This data may not be complete. We recommend contacting the local school district to confirm school assignments for this home.
Get a cash offer in 3 minutes
Find out how much your home could sell for in as little as 3 minutes with a no-obligation cash offer.
Estimated market value
$626,700
Get a cash offer in 3 minutes
Find out how much your home could sell for in as little as 3 minutes with a no-obligation cash offer.
Estimated market value
$626,700
- New Jersey
- Burlington County
- Mt Laurel Township
- 08054
- 26 Whitechapel Dr
Nearby cities
Nearby neighborhoods
Nearby zip codes
Other Mt Laurel Township Topics
- Apartments for Rent in 08054
- Houses for Sale in 08054
- Houses for Rent in 08054
- 08054 Real Estate
- Mt Laurel Township Condos
- Houses for Sale in Mt Laurel Township
- Newest Listings in Mt Laurel Township
- Mt Laurel Township Home Values
- Mt Laurel Township Real Estate Agents
- Mt Laurel Township Refinance
- Mt Laurel Township Mortgage Rates
