Designed in 1968 by noted architect Jack Goldman, a founding partner of FGMa, this home served as his personal residence and creative retreat. Goldman, who trained under Eero Saarinen, went on to design hundreds of buildings across the Midwest, many award winning. For decades, the home, located a short walk from the nationally recognized Goldman-Kunze sculpture park, welcomed a rotating group of influential artists, sculptors and creatives, establishing it as a quiet cultural hub set within its wooded surroundings. Upon approaching the home there is a natural embrace as the sidewalk leads to the covered breezeway. Turning to the left is an expansive view into the house through an enormous window. To the right the eyes are drawn through the carport to the deck and finally spilling into the backyard with firepit and beautiful wooded expanse. The effect creates an oasis that pulls the outdoors in and the indoors out. A testament to the Frank Loyd Wright design philosophy of "embrace and release". Flooded with natural light, the two-story foyer leads upstairs to the open-concept living room, where a minimalist black fireplace serves as a striking focal point-adding warmth while subtly defining the living and dining spaces. A full wall of windows frames the surrounding woods, while a thoughtfully designed overhang provides shade from the afternoon sun, enhancing comfort throughout the main living areas. The retro-inspired kitchen features natural wood cabinetry, butcher-block countertops, and a well-considered layout for both everyday living and entertaining. The sink is discreetly positioned out of view from the dining area, while an oversized window and coffee bar offer a moment of pause. Ample storage includes a walk-in pantry. Storage is seamlessly integrated throughout, including a hallway lined with warm, burnished wood doors that keep everyday essentials close yet out of sight. The primary suite offers a private retreat, complete with an attached balcony and a spacious en-suite. Generous in scale, it offers flexibility in both function and design, with a large walk-in closet that completes the space. The lower level includes three additional bedrooms, each oriented to capture views of the surrounding landscape and provide a strong connection to the outdoors. Additional living space unfolds with a family room adjacent to the pool table-ideal for gathering and entertaining. This level also includes the laundry room, additional storage, and mechanicals. Finally, the epoxy covered carport that opens to the woods doubles as a covered outdoor living / entertaining space. When touring this extraordinary home, take your time-walk through more than once, take in the setting, and don't forget to look up. The ceilings are just as thoughtful as every other detail.
Closed
$405,000
23 Wildwood Dr, Mount Vernon, IL 62864
4beds
2,940sqft
Single Family Residence
Built in 1968
-- sqft lot
$341,700 Zestimate®
$138/sqft
$2,102 Estimated rent
Home value
$341,700
$325,000 - $359,000
$2,102/mo
Zestimate® history
Owner options
List your home for rent
$2,102/mo
Rent Zestimate®
Find your next renter with Zillow Rental Manager. Plus, with online applications, you can quickly screen prospective tenants – for free.
$2,102/mo
Rent Zestimate®
Refinance and save
$2,800/mo
Est. payment
Refinancing to a lower rate could help reduce your monthly payments and save thousands over the life of the loan.
$2,800/mo
Est. payment
Explore your selling options
Work with a Zillow partner agent
Leverage their expertise and Zillow's premium Showcase listings to get your home seen by more buyers.
Get startedList with your own agent
Get your home in front of millions of buyers by listing it on Zillow.
Learn how to do itSell it yourself
Take full control of how buyers see your home on Zillow by listing For Sale by Owner (FSBO).
List your homeWhat's special
Enormous windowWalk-in pantryFlooded with natural lightCoffee barTwo-story foyerRetro-inspired kitchenButcher-block countertops
Zillow last checked:
Listing updated:
Listed by:
DEBRA SMITH, GRI 618-237-7166,
King City Property Brokers
Bought with:
MYRON FOLEY
M. G. FOLEY INC
Source: MRED as distributed by MLS GRID,MLS#: 12616455
Facts & features
Interior
Bedrooms & bathrooms
- Bedrooms: 4
- Bathrooms: 2
- Full bathrooms: 2
Rooms
- Room types: Foyer, Deck
Primary bedroom
- Features: Flooring (Carpet), Bathroom (Full)
- Level: Main
- Area: 210 Square Feet
- Dimensions: 15X14
Bedroom 2
- Features: Flooring (Carpet)
- Level: Basement
- Area: 108 Square Feet
- Dimensions: 12X9
Bedroom 3
- Features: Flooring (Carpet)
- Level: Basement
- Area: 108 Square Feet
- Dimensions: 12X9
Bedroom 4
- Features: Flooring (Carpet)
- Level: Basement
- Area: 108 Square Feet
- Dimensions: 12X9
Deck
- Level: Main
- Area: 345 Square Feet
- Dimensions: 23X15
Family room
- Level: Basement
- Area: 392 Square Feet
- Dimensions: 28X14
Foyer
- Level: Lower
- Area: 210 Square Feet
- Dimensions: 15X14
Kitchen
- Features: Kitchen (Pantry-Walk-in), Flooring (Hardwood)
- Level: Main
- Area: 192 Square Feet
- Dimensions: 16X12
Laundry
- Level: Basement
Living room
- Features: Flooring (Carpet), Window Treatments (Wood Frames)
- Level: Main
- Area: 406 Square Feet
- Dimensions: 29X14
Heating
- Forced Air
Cooling
- Central Air
Appliances
- Included: Range, Dishwasher, Refrigerator, Washer, Dryer, Gas Cooktop, Gas Oven, Electric Water Heater
- Laundry: Sink
Features
- Basement: Partially Finished,Full
Interior area
- Total structure area: 2,940
- Total interior livable area: 2,940 sqft
Property
Parking
- Total spaces: 4
- Parking features: Concrete, Yes
Accessibility
- Accessibility features: No Disability Access
Features
- Levels: Bi-Level
- Patio & porch: Deck
- Exterior features: Balcony, Breezeway
Lot
- Dimensions: 100x273x60x201x162
- Features: Irregular Lot, Wooded, Mature Trees
Details
- Parcel number: 0730151030
- Special conditions: None
- Other equipment: Water-Softener Owned, Ceiling Fan(s)
Construction
Type & style
- Home type: SingleFamily
- Architectural style: Bi-Level,Contemporary
- Property subtype: Single Family Residence
Materials
- Combination
- Foundation: Concrete Perimeter
- Roof: Other
Condition
- New construction: No
- Year built: 1968
Utilities & green energy
- Sewer: Public Sewer
- Water: Public
Community & HOA
HOA
- Services included: None
Location
- Region: Mount Vernon
Financial & listing details
- Price per square foot: $138/sqft
- Tax assessed value: $241,302
- Annual tax amount: $6,030
- Date on market: 4/21/2026
- Listing terms: Cash
- Ownership: Fee Simple
Price history
| Date | Event | Price |
|---|---|---|
| 6/15/2026 | Sold | $405,000+15.7%$138/sqft |
Source:  MRED as distributed by MLS GRID #12616455 Report a problem MRED as distributed by MLS GRID #12616455 Report a problem | ||
| 5/22/2026 | Pending sale | $350,000$119/sqft |
Source: MRED as distributed by MLS GRID #12616455 Report a problem | ||
| 5/20/2026 | Listing removed | $350,000$119/sqft |
Source: MRED as distributed by MLS GRID #12616455 Report a problem | ||
| 4/28/2026 | Pending sale | $350,000$119/sqft |
Source: MRED as distributed by MLS GRID #12616455 Report a problem | ||
| 4/21/2026 | Listed for sale | $350,000$119/sqft |
Source: MRED as distributed by MLS GRID #12616455 Report a problem | ||
Public tax history
| Year | Property taxes | Tax assessment |
|---|---|---|
| 2024 | $6,028 +9.4% | $80,434 +8.3% |
| 2023 | $5,511 +5.2% | $74,256 +14% |
| 2022 | $5,236 +5.9% | $65,137 +5% |
| 2021 | $4,945 -9.1% | $62,035 +7% |
| 2020 | $5,442 +11.7% | $57,977 |
| 2019 | $4,871 +1.3% | $57,977 |
| 2018 | $4,806 +5.4% | $57,977 |
| 2017 | $4,560 | $57,977 +3.9% |
| 2016 | $4,560 +17% | $55,809 |
| 2015 | $3,898 | $55,809 |
| 2014 | $3,898 | $55,809 +6% |
| 2013 | $3,898 | $52,650 |
| 2012 | -- | $52,650 |
| 2011 | -- | $52,650 -6% |
| 2010 | $3,898 | $56,011 +18.3% |
| 2006 | -- | $47,362 |
Find assessor info on the county website
Neighborhood: 62864
Nearby homes
- $237,3004 bd4 ba3.6k sqft22 Wildwood Dr, Mount Vernon, IL 62864Off Market

- $456,6003 bd4 ba5.6k sqft10 Wildwood Dr, Mount Vernon, IL 62864Off Market
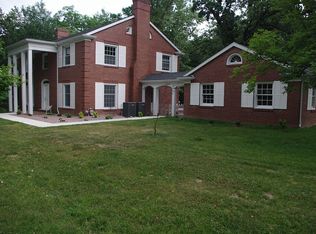
- $247,600-- bd-- ba-- sqft24 Wildwood Dr, Mount Vernon, IL 62864Off Market
- $234,000-- bd-- ba-- sqft21 Wildwood Dr, Mount Vernon, IL 62864Off Market
- $268,800-- bd-- ba2.1k sqft3 Sleepy Hollow Ln, Mount Vernon, IL 62864Off Market
- $262,5004 bd2 ba2.3k sqft25 Wildwood Dr, Mount Vernon, IL 62864Sold
- $282,300-- bd-- ba-- sqft16 Sleepy Hollow Ln, Mount Vernon, IL 62864Off Market
- $258,8004 bd3 ba2.2k sqft14 Wildwood Dr, Mount Vernon, IL 62864Off Market
Nearby schools
GreatSchools rating
- 2/10DR Nick Osborne Primary CenterGrades: K-3Distance: 0.4 mi
- 4/10Zadok Casey Middle SchoolGrades: 6-8Distance: 0.7 mi
- NAMount Vernon High SchoolGrades: 9-12Distance: 2.8 mi
Schools provided by the listing agent
- District: 80
Source: MRED as distributed by MLS GRID. This data may not be complete. We recommend contacting the local school district to confirm school assignments for this home.


Get pre-qualified for a loan
At Zillow Home Loans, we can pre-qualify you in as little as 5 minutes with no impact to your credit score.An equal housing lender. NMLS #10287.
- Illinois
- Jefferson County
- Mount Vernon
- 62864
- 23 Wildwood Dr
Nearby cities
Nearby zip codes
Other Mount Vernon Topics
