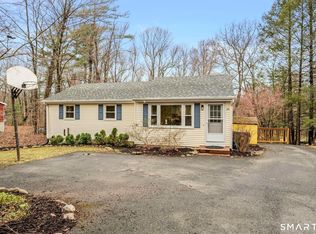
23 Willie Circle is a beautiful, well-maintained raised ranch that sits on a corner lot, tucked back in a quiet neighborhood setting. Boasting with charm, this 3 bedroom, 1.5 bath home is a must see in Tolland! As you enter the foyer, up the stairs, you are greeted by a fully renovated kitchen with beautiful tile work and stainless steel appliances. The shared living and dining area has a perfect flow and offers ample space. The shared space also leads out to a spacious deck on the upper level. Down the hall is the master bath and the 3 perfectly sized bedrooms. The master suite also includes a half bath! The lower level is partially finished and can serve as a comfy and cozy family area, playroom or office. The laundry is easily accessible on the lower level, which leads directly into the attached garage for convenience. This property was well cared for and has a lot to offer for the next lucky owners. Schedule your private showing now to move in before the school year begins!
Sold for $340,000
$340,000
23 Willie Circle, Tolland, CT 06084
3beds
1,550sqft
Single Family Residence
Built in 1964
0.71 Acres Lot
$402,100 Zestimate®
$219/sqft
$2,696 Estimated rent
Home value
$402,100
$382,000 - $422,000
$2,696/mo
Zestimate® history
Owner options
List your home for rent
$2,696/mo
Rent Zestimate®
Find your next renter with Zillow Rental Manager. Plus, with online applications, you can quickly screen prospective tenants – for free.
$2,696/mo
Rent Zestimate®
Refinance and save
$2,429/mo
Est. payment
Refinancing to a lower rate could help reduce your monthly payments and save thousands over the life of the loan.
$2,429/mo
Est. payment
Explore your selling options
Work with a Zillow partner agent
Leverage their expertise and Zillow's premium Showcase listings to get your home seen by more buyers.
Get startedList with your own agent
Get your home in front of millions of buyers by listing it on Zillow.
Learn how to do itSell it yourself
Take full control of how buyers see your home on Zillow by listing For Sale by Owner (FSBO).
List your homeWhat's special
Fully renovated kitchenCozy family areaSpacious deckBeautiful tile work
Zillow last checked:
Listing updated:
Listed by:
Kelsey Emmons 860-882-7916,
Coldwell Banker Realty 860-668-4589
Bought with:
Kathleen L. Haugh, RES.0755348
Berkshire Hathaway NE Prop.
Source: Smart MLS,MLS#: 170589872
Facts & features
Interior
Bedrooms & bathrooms
- Bedrooms: 3
- Bathrooms: 2
- Full bathrooms: 1
- 1/2 bathrooms: 1
Primary bedroom
- Level: Upper
Bedroom
- Level: Upper
Bedroom
- Level: Upper
Bathroom
- Level: Upper
Bathroom
- Level: Upper
Dining room
- Features: Balcony/Deck, Combination Liv/Din Rm, Sliders
- Level: Upper
Kitchen
- Features: Remodeled
- Level: Upper
Living room
- Features: Bay/Bow Window
- Level: Upper
Rec play room
- Level: Lower
Heating
- Baseboard, Oil
Cooling
- Central Air
Appliances
- Included: Electric Cooktop, Microwave, Refrigerator, Freezer, Dishwasher, Water Heater
- Laundry: Lower Level
Features
- Entrance Foyer
- Basement: Partially Finished
- Attic: Pull Down Stairs
- Has fireplace: No
Interior area
- Total structure area: 1,550
- Total interior livable area: 1,550 sqft
- Finished area above ground: 1,104
- Finished area below ground: 446
Property
Parking
- Total spaces: 2
- Parking features: Attached, Private
- Attached garage spaces: 2
- Has uncovered spaces: Yes
Features
- Patio & porch: Porch
Lot
- Size: 0.71 Acres
- Features: Non Conforming Lot
Details
- Parcel number: 1649985
- Zoning: WRDD
Construction
Type & style
- Home type: SingleFamily
- Architectural style: Ranch
- Property subtype: Single Family Residence
Materials
- Wood Siding
- Foundation: Concrete Perimeter, Raised
- Roof: Asphalt
Condition
- New construction: No
- Year built: 1964
Utilities & green energy
- Sewer: Septic Tank
- Water: Shared Well
Community & HOA
HOA
- Has HOA: No
Location
- Region: Tolland
Financial & listing details
- Price per square foot: $219/sqft
- Tax assessed value: $130,500
- Annual tax amount: $4,872
- Date on market: 10/31/2023
Price history
| Date | Event | Price |
|---|---|---|
| 10/3/2023 | Sold | $340,000+9.7%$219/sqft |
Source:  Smart MLS #170589872 Report a problem Smart MLS #170589872 Report a problem | ||
| 8/14/2023 | Pending sale | $310,000$200/sqft |
Source: Smart MLS #170589872 Report a problem | ||
| 8/11/2023 | Listed for sale | $310,000+51.2%$200/sqft |
Source: Smart MLS #170589872 Report a problem | ||
| 10/16/2015 | Sold | $205,000-2.3%$132/sqft |
Source: Smart MLS #G10065703 Report a problem | ||
| 9/2/2015 | Pending sale | $209,900$135/sqft |
Source: ERA Blanchard & Rossetto, Inc. #G10065703 Report a problem | ||
| 8/6/2015 | Listed for sale | $209,900$135/sqft |
Source: ERA Blanchard & Rossetto, Inc. #G10065703 Report a problem | ||
| 7/28/2015 | Pending sale | $209,900$135/sqft |
Source: ERA Blanchard & Rossetto, Inc. #G10065703 Report a problem | ||
| 7/24/2015 | Price change | $209,900+0.4%$135/sqft |
Source: ERA Blanchard & Rossetto, Inc. #G10065703 Report a problem | ||
| 7/22/2015 | Listed for sale | $209,000-3.7%$135/sqft |
Source: ERA Blanchard & Rossetto #G10065703 Report a problem | ||
| 5/3/2011 | Sold | $217,000-3.5%$140/sqft |
Source: Smart MLS #G575054 Report a problem | ||
| 3/24/2011 | Pending sale | $224,900$145/sqft |
Source: D.W. Fish REal Estate #G575054 Report a problem | ||
| 12/1/2010 | Price change | $224,900-2.2%$145/sqft |
Source: D.W. Fish REal Estate #G575054 Report a problem | ||
| 10/29/2010 | Price change | $229,900-2.1%$148/sqft |
Source: D.W. Fish REal Estate #G575054 Report a problem | ||
| 10/8/2010 | Listed for sale | $234,900+13.5%$152/sqft |
Source: D.W. Fish REal Estate #G575054 Report a problem | ||
| 9/13/2004 | Sold | $207,000+66.9%$134/sqft |
Source: Public Record Report a problem | ||
| 1/19/1993 | Sold | $124,000$80/sqft |
Source: Public Record Report a problem | ||
Public tax history
| Year | Property taxes | Tax assessment |
|---|---|---|
| 2025 | $5,286 +1.1% | $194,400 +40.5% |
| 2024 | $5,227 +7.3% | $138,400 +6.1% |
| 2023 | $4,872 +2.1% | $130,500 |
| 2022 | $4,774 -1.4% | $130,500 |
| 2021 | $4,843 +2.9% | $130,500 |
| 2020 | $4,705 +7% | $130,500 +7% |
| 2019 | $4,398 +3% | $122,000 |
| 2018 | $4,270 +2.4% | $122,000 |
| 2017 | $4,171 | $122,000 |
| 2016 | $4,171 +2.5% | $122,000 |
| 2015 | $4,070 -1.5% | $122,000 -8.3% |
| 2014 | $4,133 +2.9% | $133,100 |
| 2013 | $4,018 +0.7% | $133,100 |
| 2012 | $3,992 +0.9% | $133,100 |
| 2011 | $3,957 +2% | $133,100 |
| 2010 | $3,880 +0.1% | $133,100 +1.3% |
| 2009 | $3,875 -0.1% | $131,400 |
| 2008 | $3,878 +4% | $131,400 |
| 2007 | $3,730 | $131,400 |
| 2006 | $3,730 +5.2% | $131,400 +0.9% |
| 2005 | $3,544 +15.9% | $130,200 +44.7% |
| 2003 | $3,057 +14.4% | $90,000 0% |
| 2001 | $2,672 | $90,040 |
Find assessor info on the county website
Neighborhood: 06084
Nearby homes
- $376,1004 bd1 ba1.3k sqft31 Willie Cir, Tolland, CT 06084Off Market
- $376,0003 bd1 ba1.4k sqft165 Willie Cir, Tolland, CT 06084Off Market
- $358,0003 bd2 ba1.7k sqft24 Willie Cir, Tolland, CT 06084Sold
- $361,8003 bd1 ba1.2k sqft170 Willie Cir, Tolland, CT 06084Off Market
- $383,8003 bd2 ba1.5k sqft164 Willie Cir, Tolland, CT 06084Off Market
- $332,6003 bd1 ba1.1k sqft39 Willie Cir, Tolland, CT 06084Off Market
- $320,6003 bd1 ba1k sqft28 Willie Cir, Tolland, CT 06084Off Market
- $357,7003 bd1 ba1.5k sqft14 Willie Cir, Tolland, CT 06084Off Market
Nearby schools
GreatSchools rating
- 9/10Tolland Intermediate SchoolGrades: 3-5Distance: 2.3 mi
- 8/10Tolland Middle SchoolGrades: 6-8Distance: 3.2 mi
- 8/10Tolland High SchoolGrades: 9-12Distance: 3.8 mi
Schools provided by the listing agent
- Elementary: Birch Grove
- High: Tolland
Source: Smart MLS. This data may not be complete. We recommend contacting the local school district to confirm school assignments for this home.


Get pre-qualified for a loan
At Zillow Home Loans, we can pre-qualify you in as little as 5 minutes with no impact to your credit score.An equal housing lender. NMLS #10287.
Sell for more on Zillow
Get a Zillow Showcase℠ listing at no additional cost and you could sell for .
$402,100
2% more
+$8,042
With Zillow Showcase(estimated)
$410,142
- Connecticut
- Tolland County
- Tolland
- 06084
- 23 Willie Circle
Nearby cities
Nearby zip codes
Other Tolland Topics
