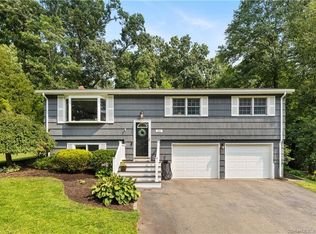
*** BEST AND FINAL offers by Monday 4/20 @ noon. *** Gone are the days of having to compromise - Check out this move-in ready property (with a home warranty!) nestled in nature, but near modern conveniences and amenities! Enjoy an updated and refreshed interior and exterior with gleaming hardwood floors on the main level, new carpet in the finished basement, and a freshly painted inside and deck. Recent roof (2022) and a new boiler (late 2025) mean peace-of-mind. Replacement windows and central AC with heat pump mean lower energy costs regardless of season. And did we mention the huge deck overlooking the private backyard that's just waiting for your personal touch? How about the relaxing and private treed front yard? Not into being in nature? No problem. You can always "appreciate" the outside from the large living room bay window! The refreshed kitchen is ready, and the finished basement space (inc. another full bath) would make a great home theater, office, play room, or all of the above. With 3 bedrooms, households of almost any size have room to spare! And when you leave home, the area has lots to offer including the Shafran Conservation Area (.2 miles away), Shenipsit Lake (.7 miles), great dining (2.5 miles), and easy access to I-84 (4.2 miles). But you might want to just invite your friends over instead. When you do, there's plenty of off-street parking plus 2 large designated spaces near the street with a tree-lined path to the house.
Sold for $358,000
$358,000
24 Willie Circle, Tolland, CT 06084
3beds
1,742sqft
Single Family Residence
Built in 1964
0.8 Acres Lot
$360,300 Zestimate®
$206/sqft
$3,018 Estimated rent
Home value
$360,300
$310,000 - $418,000
$3,018/mo
Zestimate® history
Owner options
List your home for rent
$3,018/mo
Rent Zestimate®
Find your next renter with Zillow Rental Manager. Plus, with online applications, you can quickly screen prospective tenants – for free.
$3,018/mo
Rent Zestimate®
Refinance and save
$2,548/mo
Est. payment
Refinancing to a lower rate could help reduce your monthly payments and save thousands over the life of the loan.
$2,548/mo
Est. payment
Explore your selling options
Work with a Zillow partner agent
Leverage their expertise and Zillow's premium Showcase listings to get your home seen by more buyers.
Get startedList with your own agent
Get your home in front of millions of buyers by listing it on Zillow.
Learn how to do itSell it yourself
Take full control of how buyers see your home on Zillow by listing For Sale by Owner (FSBO).
List your homeWhat's special
Nestled in naturePlenty of off-street parkingRefreshed kitchen
Zillow last checked:
Listing updated:
Listed by:
Brent A. Chaney (860)672-7368,
Howard Hanna Rand Realty 203-431-1400
Bought with:
Vickie N. Allen, RES.0762417
Coldwell Banker Realty
Source: Smart MLS,MLS#: 24164431
Facts & features
Interior
Bedrooms & bathrooms
- Bedrooms: 3
- Bathrooms: 2
- Full bathrooms: 2
Rooms
- Room types: Bonus Room
Primary bedroom
- Features: Ceiling Fan(s), Hardwood Floor
- Level: Main
Bedroom
- Features: Built-in Features, Hardwood Floor
- Level: Main
Bedroom
- Features: Hardwood Floor
- Level: Main
Bathroom
- Features: Skylight, Vaulted Ceiling(s), Full Bath, Vinyl Floor
- Level: Main
Bathroom
- Features: Full Bath, Stall Shower
- Level: Lower
Kitchen
- Features: Dining Area, Galley, Hardwood Floor, Tile Floor
- Level: Main
Living room
- Features: Bay/Bow Window, Ceiling Fan(s), Hardwood Floor
- Level: Main
Heating
- Hot Water, Oil
Cooling
- Ceiling Fan(s), Central Air, Heat Pump
Appliances
- Included: Electric Range, Refrigerator, Dishwasher, Washer, Dryer, Water Heater
- Laundry: Lower Level
Features
- Wired for Data, Smart Thermostat
- Windows: Thermopane Windows
- Basement: Full,Heated,Storage Space,Interior Entry,Partially Finished,Concrete
- Attic: Access Via Hatch
- Has fireplace: No
Interior area
- Total structure area: 1,742
- Total interior livable area: 1,742 sqft
- Finished area above ground: 1,011
- Finished area below ground: 731
Property
Parking
- Total spaces: 5
- Parking features: Paved, Off Street, Driveway
- Has uncovered spaces: Yes
Features
- Patio & porch: Deck
- Exterior features: Rain Gutters, Garden
Lot
- Size: 0.8 Acres
- Features: Secluded, Wooded, Borders Open Space, Sloped
Details
- Additional structures: Shed(s)
- Parcel number: 1649899
- Zoning: RDD
Construction
Type & style
- Home type: SingleFamily
- Architectural style: Ranch
- Property subtype: Single Family Residence
Materials
- Vinyl Siding
- Foundation: Concrete Perimeter
- Roof: Asphalt
Condition
- New construction: No
- Year built: 1964
Details
- Warranty included: Yes
Utilities & green energy
- Sewer: Septic Tank
- Water: Shared Well
Green energy
- Energy efficient items: Thermostat, Windows
Community & HOA
Community
- Features: Lake, Public Rec Facilities
HOA
- Has HOA: No
Location
- Region: Tolland
Financial & listing details
- Price per square foot: $206/sqft
- Tax assessed value: $187,700
- Annual tax amount: $5,104
- Date on market: 4/16/2026
- Exclusions: Microwave. Woodburning stove in basement stays but is as-is / inspection for information only.
Price history
| Date | Event | Price |
|---|---|---|
| 5/14/2026 | Sold | $358,000+6.9%$206/sqft |
Source:  Smart MLS #24164431 Report a problem Smart MLS #24164431 Report a problem | ||
| 5/3/2026 | Pending sale | $335,000$192/sqft |
Source: Smart MLS #24164431 Report a problem | ||
| 4/16/2026 | Listed for sale | $335,000+89.3%$192/sqft |
Source: Smart MLS #24164431 Report a problem | ||
| 2/28/2014 | Listing removed | $177,000$102/sqft |
Source: Shea & Company Real Estate,LLC #G673738 Report a problem | ||
| 2/13/2014 | Listed for sale | $177,000+9.3%$102/sqft |
Source: Shea & Company Real Estate,LLC #G673738 Report a problem | ||
| 3/28/2013 | Sold | $162,000-4.6%$93/sqft |
Source: Public Record Report a problem | ||
| 1/24/2013 | Pending sale | $169,900$98/sqft |
Source: Prudential Connecticut Realty #G629481 Report a problem | ||
| 8/8/2012 | Price change | $169,900-5.6%$98/sqft |
Source: Prudential Connecticut Realty #G629481 Report a problem | ||
| 5/25/2012 | Price change | $179,900-5.3%$103/sqft |
Source: Prudential Connecticut Realty #G615996 Report a problem | ||
| 3/30/2012 | Price change | $189,900-2.6%$109/sqft |
Source: Prudential Connecticut Realty #G615996 Report a problem | ||
| 3/11/2012 | Listed for sale | $194,900-2.5%$112/sqft |
Source: Prudential Connecticut Realty #G615996 Report a problem | ||
| 1/4/2012 | Listing removed | $199,900$115/sqft |
Source: RE/MAX Destination #G603910 Report a problem | ||
| 9/23/2011 | Listed for sale | $199,900+17.2%$115/sqft |
Source: RE/MAX Destination #G603910 Report a problem | ||
| 4/30/2004 | Sold | $170,500+31.2%$98/sqft |
Source: Smart MLS #G338758 Report a problem | ||
| 9/27/2000 | Sold | $130,000-10.3%$75/sqft |
Source: Public Record Report a problem | ||
| 4/22/1988 | Sold | $144,900$83/sqft |
Source: Public Record Report a problem | ||
Public tax history
| Year | Property taxes | Tax assessment |
|---|---|---|
| 2025 | $5,104 +4.4% | $187,700 +45.1% |
| 2024 | $4,887 +1.2% | $129,400 |
| 2023 | $4,831 +2.1% | $129,400 |
| 2022 | $4,733 -1.4% | $129,400 |
| 2021 | $4,802 +2.9% | $129,400 |
| 2020 | $4,665 +3.3% | $129,400 +3.3% |
| 2019 | $4,517 +3% | $125,300 |
| 2018 | $4,386 +2.4% | $125,300 |
| 2017 | $4,284 | $125,300 |
| 2016 | $4,284 +2.5% | $125,300 |
| 2015 | $4,180 -1.4% | $125,300 -8.3% |
| 2014 | $4,241 +2.8% | $136,600 |
| 2013 | $4,124 +0.7% | $136,600 |
| 2012 | $4,097 +0.9% | $136,600 |
| 2011 | $4,061 +2% | $136,600 |
| 2010 | $3,982 +6.2% | $136,600 +7.4% |
| 2009 | $3,751 -0.1% | $127,200 |
| 2008 | $3,754 +4% | $127,200 |
| 2007 | $3,611 +1.6% | $127,200 +1.6% |
| 2006 | $3,554 +4.3% | $125,200 |
| 2005 | $3,408 +23.6% | $125,200 +54.2% |
| 2003 | $2,758 +14.5% | $81,200 +0.1% |
| 2001 | $2,409 | $81,150 |
Find assessor info on the county website
Neighborhood: 06084
Nearby homes
- $358,8003 bd1 ba1.5k sqft14 Willie Cir, Tolland, CT 06084Off Market
- $320,6003 bd1 ba1k sqft28 Willie Cir, Tolland, CT 06084Off Market
- $340,0003 bd2 ba1.5k sqft23 Willie Cir, Tolland, CT 06084Sold
- $361,8003 bd1 ba1.2k sqft170 Willie Cir, Tolland, CT 06084Off Market
- $326,1003 bd1 ba1k sqft8 Willie Cir, Tolland, CT 06084Off Market
- $374,4004 bd1 ba1.3k sqft31 Willie Cir, Tolland, CT 06084Off Market
- $336,0003 bd1 ba1k sqft34 Willie Cir, Tolland, CT 06084Off Market
- $356,2003 bd1 ba1.1k sqft7 Willie Cir, Tolland, CT 06084Off Market
Nearby schools
GreatSchools rating
- 9/10Tolland Intermediate SchoolGrades: 3-5Distance: 2.3 mi
- 8/10Tolland Middle SchoolGrades: 6-8Distance: 3.2 mi
- 8/10Tolland High SchoolGrades: 9-12Distance: 3.8 mi
Schools provided by the listing agent
- Elementary: Birch Grove
- Middle: Tolland
- High: Tolland
Source: Smart MLS. This data may not be complete. We recommend contacting the local school district to confirm school assignments for this home.


Get pre-qualified for a loan
At Zillow Home Loans, we can pre-qualify you in as little as 5 minutes with no impact to your credit score.An equal housing lender. NMLS #10287.
Sell for more on Zillow
Get a Zillow Showcase℠ listing at no additional cost and you could sell for .
$360,300
2% more
+$7,206
With Zillow Showcase(estimated)
$367,506
- Connecticut
- Tolland County
- Tolland
- 06084
- 24 Willie Circle
Nearby cities
Nearby zip codes
Other Tolland Topics
