Welcome to this beautiful home nestled on a serene cul-de-sac in the highly sought after neighborhood of Hillcrestshire and the Blue-Ribbon award-winning Council Rock School District. This 3-bedroom 2.5 bath ranch perfect for comfortable and convenient one level living. The exterior boasts a partial brick facade complemented by new siding (2022). The driveway easily accommodates multiple vehicles alongside a two-car-side-entry garage. The covered front porch and rear patio invites summer gatherings and quiet evenings. Completing the outdoor space is the large backyard and newer garden shed. The concrete walk way leads into the wide central foyer. Once inside you will find spacious rooms with an easy floor plan. Living room and dining room with new Luxury vinyl floors, Kitchen completely renovated with quartzA counters, upgraded appliance and a breakfast area. The kitchen flows into the family room with a full wall brick fireplace with gas insert and sliding glass doors to the covered back patio. Adjacent to the family room is a powder room, laundry room, and access to the two-car garage. The main suite features a walk-in closet and an updated private ensuite bath. Two additional bedrooms share an updated hall bath. The finished basement is great for entertaining, exercising, home office, hobby room or just additional living and storage space. This property is a beautifully renovated and meticulously updated home. Special features of this home include: Updated gas heat and central air, siding gutters & down spouts replaced, New windows (Pella), entry doors, and slider. New garage door opener. Kitchen and bathrooms have been updated. Separate 100-AMP electrical panel in garage and 200 -AMP electrical panel in the basement. See attachment to Seller's Property Disclosure for complete list of updates. This home is move -in-ready offers exceptional upgrades and a fantastic location.
Sold for $711,000
$711,000
23 Wooden Brg, Southampton, PA 18966
3beds
2,506sqft
Single Family Residence
Built in 1970
0.67 Acres Lot
$720,600 Zestimate®
$284/sqft
$3,536 Estimated rent
Home value
$720,600
$670,000 - $771,000
$3,536/mo
Zestimate® history
Owner options
List your home for rent
$3,536/mo
Rent Zestimate®
Find your next renter with Zillow Rental Manager. Plus, with online applications, you can quickly screen prospective tenants – for free.
$3,536/mo
Rent Zestimate®
Refinance and save
$3,687/mo
Est. payment
Refinancing to a lower rate could help reduce your monthly payments and save thousands over the life of the loan.
$3,687/mo
Est. payment
Explore your selling options
Work with a Zillow partner agent
Leverage their expertise and Zillow's premium Showcase listings to get your home seen by more buyers.
Get startedList with your own agent
Get your home in front of millions of buyers by listing it on Zillow.
Learn how to do itSell it yourself
Take full control of how buyers see your home on Zillow by listing For Sale by Owner (FSBO).
List your homeWhat's special
Two-car-side-entry garageNew garage door openerPartial brick facadeLarge backyardNewer garden shedSerene cul-de-sacCovered front porch
Zillow last checked:
Listing updated:
Listed by:
Barbara McCambridge,
Long & Foster Real Estate, Inc.
Source: Long & Foster Broker Feed,MLS#: PABU2112370
Facts & features
Interior
Bedrooms & bathrooms
- Bedrooms: 3
- Bathrooms: 3
- Full bathrooms: 2
- 1/2 bathrooms: 1
Heating
- Forced Air
Cooling
- Central A/C
Appliances
- Included: Dishwasher, Refrigerator, Disposal
Features
- Carpet, Ceiling Fan(s), Dining Area, Entry Level Bedroom, Exposed Beams, Family
- Flooring: Luxury Vinyl Plank, Carpet, Ceramic Tile
- Basement: Full,Partially Finished,Sump Pump,Interior Access
- Number of fireplaces: 1
Interior area
- Total structure area: 2,506
- Total interior livable area: 2,506 sqft
Property
Parking
- Parking features: Attached Garage, Driveway, Off Street, On Street, Additional Storage Area, Garage - Side Entry, Garage Door Opener, Inside Access
- Has uncovered spaces: Yes
Features
- Levels: One
- Stories: 1
- Exterior features: Exterior Lighting, Sidewalks
Lot
- Size: 0.67 Acres
- Dimensions: 155.00 x 223.00
- Features: Cul-de-sac, Front Yard, Rear Yard, SideYard(s)
Construction
Type & style
- Home type: SingleFamily
- Architectural style: Detached
- Property subtype: Single Family Residence
Materials
- Mixed, Brick, Vinyl Siding
- Roof: Shingle
Condition
- New construction: No
- Year built: 1970
Utilities & green energy
- Sewer: Public Sewer
- Water: Public
Community & HOA
Community
- Subdivision: Hillcrestshire
Location
- Region: Southampton
Financial & listing details
- Price per square foot: $284/sqft
- Annual tax amount: $7,145
- Date on market: 1/30/2026
- Ownership: Fee Simple
Price history
| Date | Event | Price |
|---|---|---|
| 3/13/2026 | Sold | $711,000+7.7%$284/sqft |
Source:  Long & Foster Broker Feed #PABU2112370_100 Report a problem Long & Foster Broker Feed #PABU2112370_100 Report a problem | ||
| 2/5/2026 | Pending sale | $660,000$263/sqft |
Source: Long & Foster Broker Feed #PABU2112370 Report a problem | ||
| 2/4/2026 | Contingent | $660,000$263/sqft |
Source: Long & Foster Broker Feed #PABU2112370 Report a problem | ||
| 1/30/2026 | Listed for sale | $660,000$263/sqft |
Source: Long & Foster Broker Feed #PABU2112370 Report a problem | ||
Public tax history
Tax history is unavailable.
Neighborhood: 18966
Nearby homes
- $711,0003 bd3 ba2.5k sqft23 Wooden Bridge Ct, Holland, PA 18966Sold
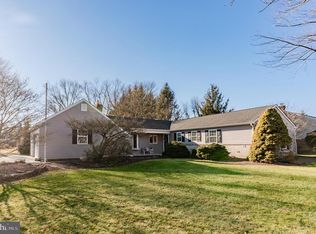
- $733,5004 bd2 ba2.2k sqft31 Wooden Bridge Ct, Holland, PA 18966Off Market
- $609,2003 bd2 ba2k sqft15 Wooden Bridge Ct, Holland, PA 18966Off Market
- $717,1004 bd3 ba2.7k sqft47 Wooden Bridge Ct, Holland, PA 18966Off Market
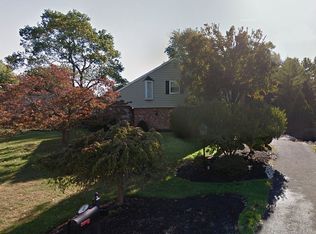
- $716,0003 bd3 ba2.3k sqft30 Wooden Bridge Ct, Holland, PA 18966Sold
- $775,3004 bd3 ba2.8k sqft7 Wooden Bridge Ct, Holland, PA 18966Off Market
- $765,0004 bd3 ba3.2k sqft22 Wooden Bridge Ct, Holland, PA 18966Sold
- $655,2004 bd2 ba2.2k sqft120 Pine Run Dr, Holland, PA 18966Off Market
- $627,5003 bd2 ba1.5k sqft128 Pine Run Dr, Holland, PA 18966Off Market
Nearby schools
GreatSchools rating
- 8/10Holland El SchoolGrades: K-6Distance: 0.9 mi
- 7/10Holland Middle SchoolGrades: 7-8Distance: 0.4 mi
- 10/10Council Rock High School SouthGrades: 9-12Distance: 1.8 mi
Schools provided by the listing agent
- High: Council Rock High School South
- District: Council Rock
Source: Long & Foster Broker Feed. This data may not be complete. We recommend contacting the local school district to confirm school assignments for this home.
Get a cash offer in 3 minutes
Find out how much your home could sell for in as little as 3 minutes with a no-obligation cash offer.
Estimated market value
$720,600
Get a cash offer in 3 minutes
Find out how much your home could sell for in as little as 3 minutes with a no-obligation cash offer.
Estimated market value
$720,600
- Pennsylvania
- Bucks County
- Southampton
- 18966
- 23 Wooden Brg
Nearby cities
Nearby neighborhoods
Nearby zip codes
Other Southampton Topics
