Skip main navigation
Sold for $550,000
  • $550,000

    23 Wyandotte Street, Selden, NY 11784

    3beds
    1,417sqft
    Single Family Residence, Residential
    Built in 1974
    10,019 Square Feet Lot
    $558,800 Zestimate®
    $388/sqft
    $3,627 Estimated rent

    Home value

    $558,800

    $503,000 - $620,000

    $3,627/mo

    Zestimate® history
    Loading
    Loading...

    Owner options

    List your home for rent

    $3,627/mo

    Rent Zestimate®

    Find your next renter with Zillow Rental Manager. Plus, with online applications, you can quickly screen prospective tenants – for free.

    Learn more

    $3,627/mo

    Rent Zestimate®

    Refinance and save

    $3,762/mo

    Est. payment

    Refinancing to a lower rate could help reduce your monthly payments and save thousands over the life of the loan.

    See today's rates

    $3,762/mo

    Est. payment

    Explore your selling options

    Work with a Zillow partner agent

    Leverage their expertise and Zillow's premium Showcase listings to get your home seen by more buyers.

    Get started

    List with your own agent

    Get your home in front of millions of buyers by listing it on Zillow.

    Learn how to do it

    Sell it yourself

    Take full control of how buyers see your home on Zillow by listing For Sale by Owner (FSBO).

    List your home

    What's special

    Modern appliancesPrivate rear patioIn-ground sprinkler systemWood-burning fireplaceTiled floorsElegant crown moldingsCathedral ceilings
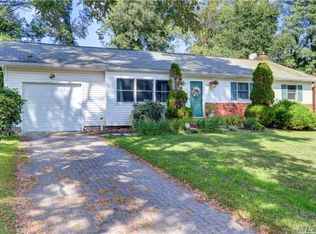
    Welcome to this sprawling, updated ranch in Selden, NY. This charming home features three spacious bedrooms and 1.5 bathrooms. The step-down den boasts cathedral ceilings, a cozy wood-burning fireplace, and access to a private rear patio-perfect for relaxing or entertaining. The open-concept living and dining areas are complemented by tiled floors, large picture windows, and elegant crown moldings. The updated kitchen includes granite countertops and modern appliances. Enjoy a full basement offering ample storage, a one-car attached garage with interior access, and a beautifully landscaped front yard with an in-ground sprinkler system. Additional highlights include a newer roof, updated siding and windows, central air conditioning, and a recently replaced washer and dryer. Situated near schools, public transit, and local amenities, this home combines comfort, style, and convenience. Don't miss out on this gem—it won't last long!

    Zillow last checked:

    Listing updated:

    Listed by:

    Amy S. Prego 631-431-5680,

    Shine Realty Group 631-627-8828

    Bought with:

    Eric Doulman, 10401342612

    Goldilocks Real Estate

    Source: OneKey® MLS as distributed by MLS GRID,MLS#: 927660MLS Logo

    Facts & features

    Interior

    Bedrooms & bathrooms
    • Bedrooms: 3
    • Bathrooms: 2
    • Full bathrooms: 1
    • 1/2 bathrooms: 1
    Primary bedroom
    • Description: Primary bedroom with 1/2 bath
    • Level: First
    Bedroom 2
    • Level: First
    Bedroom 3
    • Level: First
    Bathroom 1
    • Level: First
    Basement
    • Description: Unfinished Storage Heating system Oil tank & Electrical box
    • Level: Basement
    Den
    • Description: Step down den with sliders off to patio Has wood working fireplace & access to Laundry area & garage Vaulted ceilings & ceiling fan
    • Level: First
    Dining room
    • Description: Open to eik living room & den
    • Level: First
    Kitchen
    • Description: Open to dining room tiled floors granite countertops complete with crown moldings
    • Level: First
    Laundry
    • Description: Conveniently located off the garage with cabinetry Washer & dryer are 1 year YOUNG!
    • Level: First
    Living room
    • Description: Living room & dining room combo Living room with big picture window & crown moldings
    • Level: First
    Heating
    • Oil
    Cooling
    • Central Air, Ductwork, Zoned
    Appliances
    • Included: Dishwasher, Dryer, Microwave, Oven, Refrigerator, Washer
    • Laundry: Washer/Dryer Hookup, Electric Dryer Hookup, In Hall, Inside, Laundry Room, Washer Hookup
    Features
    • First Floor Bedroom, First Floor Full Bath, Cathedral Ceiling(s), Ceiling Fan(s), Crown Molding, Eat-in Kitchen, Entrance Foyer, Formal Dining, Granite Counters, Open Kitchen, Pantry, Storage
    • Flooring: Carpet, Ceramic Tile
    • Basement: Full,Unfinished
    • Attic: Scuttle
    • Has fireplace: Yes
    • Fireplace features: Family Room, Wood Burning
    Interior area
    • Total structure area: 1,417
    • Total interior livable area: 1,417 sqft

    Property

    Parking
    • Total spaces: 1
    • Parking features: Attached, Garage
    • Garage spaces: 1
    Features
    • Levels: One
    • Patio & porch: Patio
    • Exterior features: Mailbox
    Lot
    • Size: 10,019 Square Feet
    • Features: Back Yard, Front Yard, Landscaped, Level, Near Public Transit, Near School, Near Shops, Sprinklers In Front
    Details
    • Parcel number: 8026624
    • Special conditions: None

    Construction

    Type & style
    • Home type: SingleFamily
    • Architectural style: Ranch
    • Property subtype: Single Family Residence, Residential
    Materials
    • Vinyl Siding
    • Foundation: Concrete Perimeter
    Condition
    • Year built: 1974

    Utilities & green energy

    • Sewer: None
    • Water: Public
    • Utilities for property: Cable Available, Electricity Connected, Natural Gas Available, Phone Available, Trash Collection Public, Water Available, Water Connected

    Community & HOA

    Community
    • Security: Security Lights, Smoke Detector(s)
    HOA
    • Has HOA: No
    Location
    • Region: Selden

    Financial & listing details

    • Price per square foot: $388/sqft
    • Tax assessed value: $531,250
    • Annual tax amount: $11,982
    • Date on market: 10/23/2025
    • Cumulative days on market: 85 days
    • Listing agreement: Exclusive Right To Sell
    • Listing terms: Cash,Conventional,VA
    • Electric utility on property: Yes

    Price history

    DateEventPrice
    3/30/2026Sold$550,000-4.3%$388/sqft
    Source: OneKey® MLS as distributed by MLS GRID #927660 Report a problem
    1/16/2026Pending sale$575,000$406/sqft
    Source: OneKey® MLS as distributed by MLS GRID #927660 Report a problem
    10/29/2025Price change$575,000+4.5%$406/sqft
    Source: OneKey® MLS as distributed by MLS GRID #927660 Report a problem
    10/23/2025Listed for sale$549,990$388/sqft
    Source: OneKey® MLS as distributed by MLS GRID #927660 Report a problem

    Public tax history

    YearProperty taxesTax assessment
    2025-- $2,550
    2024-- $2,550
    2023-- $2,550
    2022-- $2,550
    2021-- $2,550
    2020-- $2,550
    2019-- $2,550
    2018-- $2,550
    2017$7,662 $2,550
    2016-- $2,550
    2015-- $2,550
    2014-- $2,550
    2013-- $2,550 -3.8%
    2012-- $2,650
    2011-- $2,650
    2010-- $2,650
    2009-- $2,650
    2008-- $2,650
    2007$6,701 +32.6%$2,650
    2005$5,053 +8.3%$2,650
    2004$4,665 +8.5%$2,650
    2003$4,299 +7.4%$2,650
    2002$4,003 +1.4%$2,650
    2001$3,948 +1.3%$2,650
    2000$3,898 $2,650
    Find assessor info on the county website

    Neighborhood: 11784

    Nearby schools

    GreatSchools rating
    Schools provided by the listing agent
    • Elementary: Hawkins Path School
    • Middle: Selden Middle School
    • High: Newfield High School

    Source: OneKey® MLS as distributed by MLS GRID. This data may not be complete. We recommend contacting the local school district to confirm school assignments for this home.

    Get a cash offer in 3 minutes
    Find out how much your home could sell for in as little as 3 minutes with a no-obligation cash offer.
    Estimated market value
    $558,800
    Get a cash offer in 3 minutes
    Find out how much your home could sell for in as little as 3 minutes with a no-obligation cash offer.
    Estimated market value
    $558,800