Skip main navigation
Sold for $548,000
  • $548,000

    34 Carston Street, Selden, NY 11784

    3beds
    1,590sqft
    Single Family Residence, Residential
    Built in 1972
    9,148 Square Feet Lot
    $601,300 Zestimate®
    $345/sqft
    $3,618 Estimated rent

    Home value

    $601,300

    $541,000 - $667,000

    $3,618/mo

    Zestimate® history
    Loading
    Loading...

    Owner options

    List your home for rent

    $3,618/mo

    Rent Zestimate®

    Find your next renter with Zillow Rental Manager. Plus, with online applications, you can quickly screen prospective tenants – for free.

    Learn more

    $3,618/mo

    Rent Zestimate®

    Refinance and save

    $3,748/mo

    Est. payment

    Refinancing to a lower rate could help reduce your monthly payments and save thousands over the life of the loan.

    See today's rates

    $3,748/mo

    Est. payment

    Explore your selling options

    Work with a Zillow partner agent

    Leverage their expertise and Zillow's premium Showcase listings to get your home seen by more buyers.

    Get started

    List with your own agent

    Get your home in front of millions of buyers by listing it on Zillow.

    Learn how to do it

    Sell it yourself

    Take full control of how buyers see your home on Zillow by listing For Sale by Owner (FSBO).

    List your home

    What's special

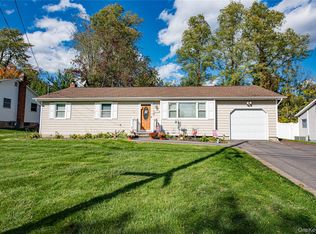
    Welcome to this beautifully maintained colonial home featuring 3 spacious bedrooms and 1.5 baths. The home features an updated kitchen, showcasing Corian countertops and ceramic tile flooring. Enjoy the warmth of hardwood floors throughout, complemented by a cozy step-down den, perfect for relaxation and entertaining. This home is equipped with three ductless air conditioning units, ensuring comfort in every season. The living room, dining room, and kitchen are enhanced by modern hi-hat lighting, providing a bright and inviting atmosphere. On the second floor, you will find a generous storage room, and the ? unfinished basement offers additional potential for customization. A brand-new garage door, along with 12-year siding and roof, provide peace of mind and durability. Enjoy the benefits of updated Anderson windows, in-ground sprinklers, and a lovely deck for outdoor gatherings. Recent upgrades include a new driveway, walkway, stoop, and beautiful Porch, enhancing the home's curb appeal., Additional information: Appearance:Mint,Interior Features:Lr/Dr,Separate Hotwater Heater:Yes

    Zillow last checked:

    Listing updated:

    Listed by:

    Margaret Tsoukaris 631-332-7897,

    Realty Connect USA LI 631-881-5160

    Bought with:

    Shirley J. Ford GRI CBR, 30FO0898855

    Realty Connect USA L I Inc

    Source: OneKey® MLS as distributed by MLS GRID,MLS#: L3571042MLS Logo

    Facts & features

    Interior

    Bedrooms & bathrooms
    • Bedrooms: 3
    • Bathrooms: 2
    • Full bathrooms: 1
    • 1/2 bathrooms: 1
    Bedroom 1
    • Description: Bedroom #1
    • Level: Second
    Bedroom 2
    • Description: Bedroom #2
    • Level: Second
    Bedroom 3
    • Description: Bedroom #3
    • Level: Second
    Bathroom 1
    • Description: Full Bath
    • Level: Second
    Other
    • Description: 3/4 Basement-Unfinished
    • Level: Basement
    Other
    • Description: Laundry Room and Half Bath
    • Level: First
    Other
    • Description: Storage Room
    • Level: Second
    Kitchen
    • Description: Kitchen
    • Level: First
    Living room
    • Description: Living Room/Dining Room
    • Level: First
    Office
    • Description: Step Down Den
    • Level: First
    Heating
    • Oil, Baseboard
    Cooling
    • Ductless
    Appliances
    • Included: Dishwasher, Dryer, Microwave, Refrigerator, Washer, Oil Water Heater
    Features
    • Chandelier
    • Flooring: Hardwood
    • Windows: Storm Window(s), Blinds, Drapes, Screens
    • Basement: See Remarks,Unfinished
    • Attic: Partial,Unfinished
    Interior area
    • Total structure area: 1,590
    • Total interior livable area: 1,590 sqft

    Property

    Parking
    • Parking features: Attached, Driveway, Garage Door Opener, Private
    • Has uncovered spaces: Yes
    Features
    • Levels: Three Or More
    • Patio & porch: Deck, Porch
    • Exterior features: Mailbox
    Lot
    • Size: 9,148 Square Feet
    • Dimensions: .21
    • Features: Sprinklers In Front, Sprinklers In Rear, Sloped
    Details
    • Parcel number: 0200472000100014000

    Construction

    Type & style
    • Home type: SingleFamily
    • Architectural style: Colonial
    • Property subtype: Single Family Residence, Residential
    Condition
    • Year built: 1972

    Utilities & green energy

    • Sewer: Cesspool
    • Water: Public
    • Utilities for property: Cable Available

    Community & HOA

    HOA
    • Has HOA: No
    Location
    • Region: Selden

    Financial & listing details

    • Price per square foot: $345/sqft
    • Tax assessed value: $563,541
    • Annual tax amount: $12,160
    • Date on market: 8/19/2024
    • Cumulative days on market: 29 days
    • Listing agreement: Exclusive Right To Sell

    Price history

    DateEventPrice
    12/20/2024Sold$548,000-0.3%$345/sqft
    Source: OneKey® MLS as distributed by MLS GRID #L3571042 Report a problem
    9/17/2024Pending sale$549,900$346/sqft
    Source: OneKey® MLS as distributed by MLS GRID #3571042 Report a problem
    8/19/2024Listed for sale$549,900$346/sqft
    Source: OneKey® MLS as distributed by MLS GRID #3571042 Report a problem

    Public tax history

    YearProperty taxesTax assessment
    2025-- $2,705
    2024-- $2,705
    2023-- $2,705
    2022-- $2,705
    2021-- $2,705
    2020-- $2,705
    2019-- $2,705
    2018-- $2,705
    2017$9,880 $2,705
    2016-- $2,705
    2015-- $2,705
    2014-- $2,705
    2013-- $2,705
    2012-- $2,705
    2011-- $2,705
    2010-- $2,705
    2009-- $2,705
    2008-- $2,705
    2007$2,714 -50.1%$2,705
    2005$5,436 +7.8%$2,705
    2004$5,045 +8.3%$2,705
    2003$4,659 +7.2%$2,705
    2002$4,344 +1.9%$2,705
    2001$4,264 +1.7%$2,705
    2000$4,194 $2,705
    Find assessor info on the county website

    Neighborhood: 11784

    Nearby schools

    GreatSchools rating
    Schools provided by the listing agent
    • Middle: Selden Middle School
    • High: Newfield High School

    Source: OneKey® MLS as distributed by MLS GRID. This data may not be complete. We recommend contacting the local school district to confirm school assignments for this home.

    Get a cash offer in 3 minutes
    Find out how much your home could sell for in as little as 3 minutes with a no-obligation cash offer.
    Estimated market value
    $601,300
    Get a cash offer in 3 minutes
    Find out how much your home could sell for in as little as 3 minutes with a no-obligation cash offer.
    Estimated market value
    $601,300