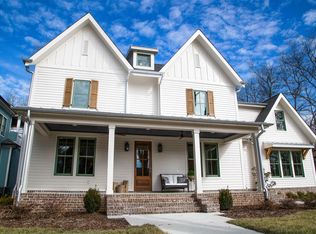
Welcome to your dream home, ideally situated just a stroll away from historic Main Street in the heart of downtown Franklin! This stunning residence boasts a rare combination of meticulous craftsmanship and modern convenience, complemented by an incomparable location. Every element of this home has been thoughtfully upgraded and meticulously maintained, from the electrical and plumbing systems to the new external stone porch entry stairs with inset lighting. Step inside and discover a gourmet kitchen designed for the culinary enthusiast, featuring high-end stainless-steel appliances, ample counter space, elegant finishes and marble countertops. You’ll also find numerous custom-designed built-in cabinets throughout the house offering abundant storage space. This home offers many indoor and outdoor entertainment options, with an extensive outdoor entertainment area featuring a beautiful, paved patio, a welcoming fireplace, and a built-in grilling station, perfect for family gatherings or hosting friends. The covered porches, enhanced with Tek Deck materials and custom iron railings and equipped with built-in Bromic heaters, provide a cozy yet elegant ambiance year-round. With four motorized screens on the upper and back porches, you can easily create a private retreat. The attention to detail continues inside, where a newly converted walk-in attic space provides versatility as a multi-use room or additional bedroom, complete with dedicated heating and cooling system for year-round comfort. Safety and convenience are paramount in this home, with multiple Ring cameras included, ensuring peace of mind. The 3-car garage features built-in lifters, providing additional storage solutions. The property also includes upgraded, oversized gutters with leaf filters, encapsulated crawl space humidifier, a professionally maintained lawn and landscaping, including low voltage landscape lighting for added charm. Don't miss the opportunity to experience the Frankin Lifestyle!
Closed
Zillow last checked:
Listing updated:
Bought with:
Lee Harris Lunsford, 331376
Compass
Source: RealTracs MLS as distributed by MLS GRID,MLS#: 3145882
Price history
| Date | Event | Price |
|---|---|---|
| 4/10/2026 | Sold | $2,730,000-2.4%$606/sqft |
Source:  RealTracs MLS as distributed by MLS GRID #3145882 Report a problem RealTracs MLS as distributed by MLS GRID #3145882 Report a problem | ||
| 4/9/2026 | Pending sale | $2,798,000$621/sqft |
Source: RealTracs MLS as distributed by MLS GRID #3145882 Report a problem | ||
| 3/12/2026 | Contingent | $2,798,000$621/sqft |
Source: RealTracs MLS as distributed by MLS GRID #3145882 Report a problem | ||
| 3/8/2026 | Listed for sale | $2,798,000+155.5%$621/sqft |
Source: RealTracs MLS as distributed by MLS GRID #3145882 Report a problem | ||
| 5/29/2018 | Sold | $1,095,000$243/sqft |
Source: RealTracs MLS as distributed by MLS GRID #1873524 Report a problem | ||
| 3/14/2018 | Price change | $1,095,000-2.2%$243/sqft |
Source: Benchmark Realty, LLC #1873524 Report a problem | ||
| 2/22/2018 | Price change | $1,120,000-0.4%$249/sqft |
Source: Benchmark Realty, LLC #1873524 Report a problem | ||
| 11/13/2017 | Price change | $1,125,000-2.2%$250/sqft |
Source: Benchmark Realty, LLC #1873524 Report a problem | ||
| 10/19/2017 | Listed for sale | $1,150,000$255/sqft |
Source: Benchmark Realty, LLC #1873524 Report a problem | ||


Get a cash offer in 3 minutes
Find out how much your home could sell for in as little as 3 minutes with a no-obligation cash offer.
Estimated market value
$2,702,600
