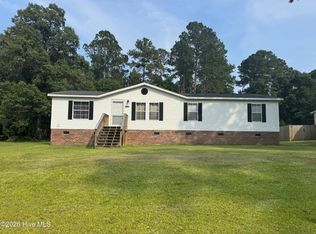
This move-in ready, single level, 3 bedroom, 2 bath, split-bedroom floor plan home in Bellhammon Plantation offers an .46 acre. The side entrance offers ease of unloading groceries or inviting guests into the dining area. A spacious primary bedroom suite includes , a good size closet, and a private bathroom with dual vanity, garden tub, and separate shower. Two additional bedrooms and a full bath are tucked away on the other side of the home. The property comes with two storage sheds, one beside the driveway and the other near the rear of the property.
Sold for $207,000
$207,000
230 Bellhammon Forest Drive, Rocky Point, NC 28457
3beds
1,404sqft
Manufactured Home
Built in 1998
0.46 Acres Lot
$230,600 Zestimate®
$147/sqft
$1,927 Estimated rent
Home value
$230,600
$217,000 - $244,000
$1,927/mo
Zestimate® history
Owner options
List your home for rent
$1,927/mo
Rent Zestimate®
Find your next renter with Zillow Rental Manager. Plus, with online applications, you can quickly screen prospective tenants – for free.
$1,927/mo
Rent Zestimate®
Refinance and save
$1,327/mo
Est. payment
Refinancing to a lower rate could help reduce your monthly payments and save thousands over the life of the loan.
$1,327/mo
Est. payment
Explore your selling options
Work with a Zillow partner agent
Leverage their expertise and Zillow's premium Showcase listings to get your home seen by more buyers.
Get startedList with your own agent
Get your home in front of millions of buyers by listing it on Zillow.
Learn how to do itSell it yourself
Take full control of how buyers see your home on Zillow by listing For Sale by Owner (FSBO).
List your homeWhat's special
Good size closetSplit-bedroom floor plan homeDual vanitySeparate showerGarden tubPrivate bathroom
Zillow last checked:
Listing updated:
Listed by:
Bob Hestikind 910-619-4382,
Coldwell Banker Sea Coast Advantage
Bought with:
Team KBT Realty
Keller Williams Innovate-KBT
Source: Hive MLS,MLS#: 100428339 Originating MLS: Cape Fear Realtors MLS, Inc.
Originating MLS: Cape Fear Realtors MLS, Inc.Facts & features
Interior
Bedrooms & bathrooms
- Bedrooms: 3
- Bathrooms: 2
- Full bathrooms: 2
Rooms
- Room types: Master Bedroom, Bedroom 2, Bedroom 3, Kitchen, Living Room, Breakfast Nook
Primary bedroom
- Level: Main
- Dimensions: 12 x 10
Bedroom 2
- Level: Main
- Dimensions: 10.8 x 10.8
Bedroom 3
- Level: Main
- Dimensions: 11 x 10.8
Breakfast nook
- Level: Main
- Dimensions: 9 x 9
Kitchen
- Level: Main
- Dimensions: 13 x 9
Living room
- Level: Main
- Dimensions: 17 x 16
Heating
- Heat Pump, Electric
Cooling
- Central Air, Heat Pump
Appliances
- Included: Electric Cooktop, Washer, Refrigerator, Dryer, Dishwasher
- Laundry: Laundry Room
Features
- Ceiling Fan(s)
- Flooring: LVT/LVP
- Basement: None
Interior area
- Total structure area: 1,404
- Total interior livable area: 1,404 sqft
Property
Parking
- Parking features: None, On Site, Unpaved
Features
- Levels: One
- Stories: 1
- Patio & porch: Covered, Deck, Porch
- Exterior features: None
- Fencing: None
- Waterfront features: None
Lot
- Size: 0.46 Acres
- Dimensions: 100 x 200 x 100 x 200
Details
- Additional structures: Storage
- Parcel number: 32234205590000
- Zoning: PD
- Special conditions: Standard
Construction
Type & style
- Home type: MobileManufactured
- Property subtype: Manufactured Home
Materials
- See Remarks, Vinyl Siding
- Foundation: Brick/Mortar, Permanent
- Roof: Shingle
Condition
- New construction: No
- Year built: 1998
Utilities & green energy
- Sewer: Septic Tank
- Water: Well
Community & HOA
Community
- Subdivision: Creekwalk @ Bellhammon
HOA
- Has HOA: Yes
- Amenities included: None
- HOA fee: $125 monthly
- HOA name: Premier
- HOA phone: 910-679-3012
Location
- Region: Rocky Point
Financial & listing details
- Price per square foot: $147/sqft
- Tax assessed value: $59,899
- Annual tax amount: $757
- Date on market: 10/12/2025
- Cumulative days on market: 5 days
- Listing agreement: Exclusive Right To Sell
- Listing terms: Cash,Conventional,FHA,USDA Loan,VA Loan
Price history
| Date | Event | Price |
|---|---|---|
| 5/16/2024 | Sold | $207,000$147/sqft |
Source:  Hive MLS #100428339 Report a problem Hive MLS #100428339 Report a problem | ||
| 2/24/2024 | Pending sale | $207,000$147/sqft |
Source: Hive MLS #100428339 Report a problem | ||
| 2/19/2024 | Listed for sale | $207,000$147/sqft |
Source: Hive MLS #100428339 Report a problem | ||
Public tax history
| Year | Property taxes | Tax assessment |
|---|---|---|
| 2025 | $757 | $206,306 +244.4% |
| 2024 | $757 | $59,899 |
| 2023 | $757 +4.9% | $59,899 |
| 2022 | $722 | $59,899 |
| 2021 | $722 | $59,899 |
| 2020 | -- | $59,899 |
| 2019 | $714 | $59,899 +17.2% |
| 2018 | $714 +7.9% | $51,108 |
| 2017 | $662 +0.8% | $51,108 |
| 2016 | $657 | $51,108 |
| 2015 | $657 +5.6% | $51,108 |
| 2014 | $622 | $51,108 |
| 2013 | $622 +21.9% | $51,108 |
| 2012 | $510 | $51,108 |
| 2011 | -- | $51,108 -31.2% |
| 2010 | -- | $74,263 |
Find assessor info on the county website
Neighborhood: 28457
Nearby homes
- $259,0003 bd2 ba1.5k sqft228 Bellhammon Forest Dr, Rocky Point, NC 28457For Sale
- $248,7003 bd2 ba1.8k sqft123 Summit Ridge Rd, Rocky Point, NC 28457Off Market
- $300,2004 bd2 ba2.1k sqft226 Bellhammon Forest Dr, Rocky Point, NC 28457Off Market
- $---- bd-- ba-- sqft226 Bellhammon Forest Dr, Rocky Pt, NC 28457Off Market
- $236,8003 bd2 ba1.4k sqft131 Bellhammon Forest Dr, Rocky Point, NC 28457Off Market
- $230,7003 bd2 ba1.7k sqft137 Bellhammon Forest Dr, Rocky Point, NC 28457Off Market
- $228,5003 bd2 ba1k sqft121 Summit Ridge Rd, Rocky Point, NC 28457Off Market
- $227,6003 bd2 ba1.6k sqft227 Bellhammon Forest Dr, Rocky Point, NC 28457Off Market
Nearby schools
GreatSchools rating
- 6/10Cape Fear Elementary SchoolGrades: PK-5Distance: 1.6 mi
- 8/10Cape Fear MiddleGrades: 6-8Distance: 1.6 mi
- 6/10Heide Trask High SchoolGrades: 9-12Distance: 4.2 mi
Get a cash offer in 3 minutes
Find out how much your home could sell for in as little as 3 minutes with a no-obligation cash offer.
Estimated market value
$230,600
Get a cash offer in 3 minutes
Find out how much your home could sell for in as little as 3 minutes with a no-obligation cash offer.
Estimated market value
$230,600
- North Carolina
- Pender County
- Rocky Point
- 28457
- 230 Bellhammon Forest Drive
Nearby cities
Nearby neighborhoods
Nearby zip codes
Other Rocky Point Topics
