, Welcome home to this move in ready 3 bedroom 2 bath home on a large lot (.46 acre) This home features a comfortable and functional layout, with split bedroom plan that is desirable for families. The home also has 2 living areas, the front more formal living area and the inviting great room that features a fireplace creating a warm comfortable gathering space and it is open to the spacious kitchen with high top bar. The master suite has bath with double vanities, garden tub and separate shower and also has a walk in closet. Updates to note: 2020 roof, 2025 HVAC and hot water heater.
For sale
Price cut: $10K (7/17)
$259,000
228 Bellhammon Forest Drive, Rocky Point, NC 28457
3beds
1,512sqft
:
Get pre-qualified$1,527/mo
Single Family Residence
Built in 2001
0.46 Acres Lot
$256,300 Zestimate®
$171/sqft
$-- HOA
What's special
Separate showerMaster suiteSplit bedroom planWalk in closetGarden tubBath with double vanitiesInviting great room
- 47 days |
- 816 |
- 40 |
Zillow last checked:
Listing updated:
Listed by:
Terry W Milam 910-540-9994,
Berkshire Hathaway HomeServices Carolina Premier Properties
Source: Hive MLS,MLS#: 100580097 Originating MLS: Cape Fear Realtors MLS, Inc.
Originating MLS: Cape Fear Realtors MLS, Inc.Facts & features
Interior
Bedrooms & bathrooms
- Bedrooms: 3
- Bathrooms: 2
- Full bathrooms: 2
Rooms
- Room types: Dining Room, Living Room, Master Bedroom, Bedroom 1, Bedroom 2, Family Room, Laundry
Primary bedroom
- Level: First
Bedroom 1
- Level: First
Bedroom 2
- Level: First
Dining room
- Level: First
Family room
- Level: First
Kitchen
- Level: First
Living room
- Level: First
Heating
- Electric, Forced Air
Cooling
- Central Air
Appliances
- Included: Refrigerator, Dishwasher, Electric Range
- Laundry: Laundry Room
Features
- Walk-in Closet(s), Ceiling Fan(s), Walk-in Shower, Blinds/Shades, Walk-In Closet(s)
- Flooring: Carpet, Vinyl
- Doors: Storm Door(s)
- Basement: None
Interior area
- Total structure area: 1,512
- Total interior livable area: 1,512 sqft
Property
Parking
- Parking features: Gravel, Off Street
Accessibility
- Accessibility features: None
Features
- Levels: One
- Patio & porch: None
- Exterior features: Storm Doors
- Pool features: None
- Fencing: None
- Has view: Yes
- View description: See Remarks
- Waterfront features: None
- Frontage type: See Remarks
Lot
- Size: 0.46 Acres
- Dimensions: 200 x 100 x 200 x 100
Details
- Parcel number: 32234205000000
- Zoning: PD
- Special conditions: Standard
Construction
Type & style
- Home type: SingleFamily
- Property subtype: Single Family Residence
Materials
- Vinyl Siding, Steel Frame
- Foundation: Crawl Space
- Roof: Shingle
Condition
- New construction: No
- Year built: 2001
Utilities & green energy
- Sewer: Septic Tank
- Water: Well
- Utilities for property: None
Community & HOA
Community
- Subdivision: Creekwalk @ Bellhammon
HOA
- Has HOA: No
- Amenities included: None
Location
- Region: Rocky Point
Financial & listing details
- Price per square foot: $171/sqft
- Tax assessed value: $72,112
- Annual tax amount: $870
- Date on market: 6/8/2026
- Cumulative days on market: 48 days
- Listing agreement: Exclusive Right To Sell
- Listing terms: Cash,Conventional,FHA
- Road surface type: Paved
Estimated market value
$256,300
$243,000 - $269,000
$1,890/mo
Price history
| Date | Event | Price |
|---|---|---|
| 7/17/2026 | Price change | $259,000-3.7%$171/sqft |
Source:  Hive MLS #100580097 Report a problem Hive MLS #100580097 Report a problem | ||
| 6/9/2026 | Listed for sale | $269,000+504.5%$178/sqft |
Source: Hive MLS #100580097 Report a problem | ||
| 8/27/2024 | Listing removed | $1,600$1/sqft |
Source: Zillow Rentals Report a problem | ||
| 8/21/2024 | Listed for rent | $1,600$1/sqft |
Source: Zillow Rentals Report a problem | ||
| 5/24/2012 | Sold | $44,500+2.2%$29/sqft |
Source: Hive MLS #30474818 Report a problem | ||
| 3/31/2012 | Listed for sale | $43,560+8.5%$29/sqft |
Source: Realty World Carolina Shores #474818 Report a problem | ||
| 2/29/2012 | Sold | $40,139$27/sqft |
Source: Public Record Report a problem | ||
Public tax history
| Year | Property taxes | Tax assessment |
|---|---|---|
| 2025 | $871 | $232,224 +222% |
| 2024 | $871 | $72,112 |
| 2023 | $871 +5.7% | $72,112 |
| 2022 | $824 | $72,112 |
| 2021 | $824 | $72,112 |
| 2020 | -- | $72,112 |
| 2019 | $815 | $72,112 +25.9% |
| 2018 | $815 +13.9% | $57,285 |
| 2017 | $716 +0.8% | $57,285 |
| 2016 | $710 | $57,285 |
| 2015 | $710 +5.2% | $57,285 |
| 2014 | $675 | $57,285 |
| 2013 | $675 +22.5% | $57,285 |
| 2012 | $551 | $57,285 |
| 2011 | -- | $57,285 -33% |
| 2010 | -- | $85,541 |
Find assessor info on the county website
Monthly payment
Est. payment
Payment breakdown
Explore the cost of this home by adjusting the details. Changes won't be saved.Climate risks
Neighborhood: 28457
Nearby schools
GreatSchools rating
- 6/10Cape Fear Elementary SchoolGrades: PK-5Distance: 1.7 mi
- 8/10Cape Fear MiddleGrades: 6-8Distance: 1.6 mi
- 6/10Heide Trask High SchoolGrades: 9-12Distance: 4.2 mi
Schools provided by the listing agent
- Elementary: Cape Fear
- Middle: Cape Fear
- High: Heide Trask
Source: Hive MLS. This data may not be complete. We recommend contacting the local school district to confirm school assignments for this home.
- $207,0003 bd2 ba1.4k sqft230 Bellhammon Forest Dr, Rocky Point, NC 28457Sold
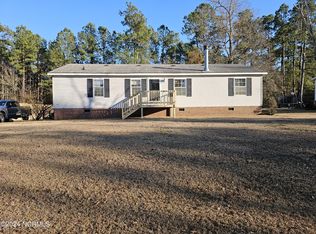
- $300,2004 bd2 ba2.1k sqft226 Bellhammon Forest Dr, Rocky Point, NC 28457Off Market
- $---- bd-- ba-- sqft226 Bellhammon Forest Dr, Rocky Pt, NC 28457Off Market
- $248,7003 bd2 ba1.8k sqft123 Summit Ridge Rd, Rocky Point, NC 28457Off Market
- $228,5003 bd2 ba1k sqft121 Summit Ridge Rd, Rocky Point, NC 28457Off Market
- $227,6003 bd2 ba1.6k sqft227 Bellhammon Forest Dr, Rocky Point, NC 28457Off Market
- $230,7003 bd2 ba1.7k sqft137 Bellhammon Forest Dr, Rocky Point, NC 28457Off Market
- $223,2003 bd2 ba1.5k sqft225 Bellhammon Forest Dr, Rocky Point, NC 28457Off Market
A local agent can set up tours, give advice and negotiate with sellers.
Similar homes
- $249,9003 bd2 ba1.1k sqft122 Hampton Drive, Castle Hayne, NC 28429For Sale

 MLS ID #100581217, Butch E Saunders, RE/MAX Essential. Hive MLS
 - $335,0004 bd2 ba1.6k sqft970 Harrison Creek Rd, Rocky Point, NC 28457For Sale By Owner
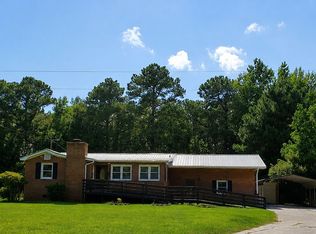
- $240,0002 bd2 ba1k sqft3221 Whitewood Way, Castle Hayne, NC 28429For Sale
 MLS ID #100588518, Scott Shapiro, RE/MAX Essential. Hive MLS
 - $339,0003 bd2 ba1.3k sqft12 Diamond Drive, Castle Hayne, NC 28429For Sale
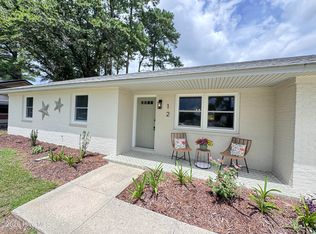 MLS ID #100590940, Carly B Forman, Coastal Green Properties, Inc.. Hive MLS
 - $350,0003 bd3 ba1.9k sqft6323 Strawfield Drive, Wilmington, NC 28405For SaleMLS ID #100590793, Jenna Toomey, Town & Country Real Estate. Hive MLS
- $295,0003 bd2 ba1.4k sqft104 Willowbend Drive, Burgaw, NC 28425For SaleMLS ID #100578173, Wendy D Diaz, Town Square Realty LLC. Hive MLS
- $259,0003 bd2 ba1.3k sqft4804 S College Road S Unit 36, Wilmington, NC 28412For SaleMLS ID #100590644, Sharon Jenkins, Lantern Realty & Development. Hive MLS
- $230,0003 bd2 ba1.3k sqft116 Forest Drive, Riegelwood, NC 28456For SaleMLS ID #100585126, Carolyn J Blue, Dana Blanks Real Estate Inc.. Hive MLS
- $299,0003 bd2 ba1.1k sqft8667 Orchard Loop Road NE, Leland, NC 28451For SaleMLS ID #100581261, Kristen M Dunn, BlueCoast Realty Corporation. Hive MLS
- $279,9003 bd2 ba1.4k sqft165 Hewett Burton Road SE, Leland, NC 28451For SaleMLS ID #100569256, Gerardo J Andrade, STA Realty LLC. Hive MLS
- $315,0003 bd3 ba1.5k sqft302 Silkweed Court, Wilmington, NC 28405For SaleMLS ID #100584254, Paul M Snider, Premier Realty Group. Hive MLS
- $378,0003 bd2 ba1.3k sqft34 Holland Drive, Castle Hayne, NC 28429For SaleMLS ID #100569761, Angela Johnson, Lake Life Realty. Hive MLS
- $299,0003 bd2 ba1.1k sqft3519 Lakewood Place, Wilmington, NC 28409For SaleMLS ID #100584285, Daniel K Whited, Fathom Realty NC LLC. Hive MLS
- $225,0003 bd1 ba1.1k sqft2220 Klein Road, Wilmington, NC 28405For SaleMLS ID #100569372, Bob W McCorkle, Intracoastal Realty Corporation. Hive MLS
- $297,0003 bd2 ba1k sqft1859 N Kerr Avenue, Wilmington, NC 28405For SaleMLS ID #100546691, Dennis G Murphy, Unique Real Estate. Hive MLS
- $253,9003 bd2 ba1.4k sqft5146 Lamppost Circle, Wilmington, NC 28403For SaleMLS ID #100574195, Tim W Canady, Canady's Real Estate Services. Hive MLS
- $340,0004 bd3 ba2.1k sqft170 Loop Road, Burgaw, NC 28425For SaleMLS ID #100589809, Brian Bursell, BlueCoast Realty Corporation. Hive MLS
- $385,0003 bd2 ba1.6k sqft3008 Lagar Lane, Wilmington, NC 28405For SaleMLS ID #100584760, Lee Crouch, Intracoastal Realty Corporation. Hive MLS
- $220,0003 bd2 ba1.1k sqft928 Village Road, Leland, NC 28451For SaleMLS ID #100532099, Adam C Connolly, Berkshire Hathaway HomeServices Carolina Premier Properties. Hive MLS
- $199,0004 bd2 ba1.7k sqft3994 Gum Branch Court NE, Leland, NC 28451For SaleMLS ID #100581701, Jennifer Moore, Coldwell Banker Sea Coast Advantage. Hive MLS
